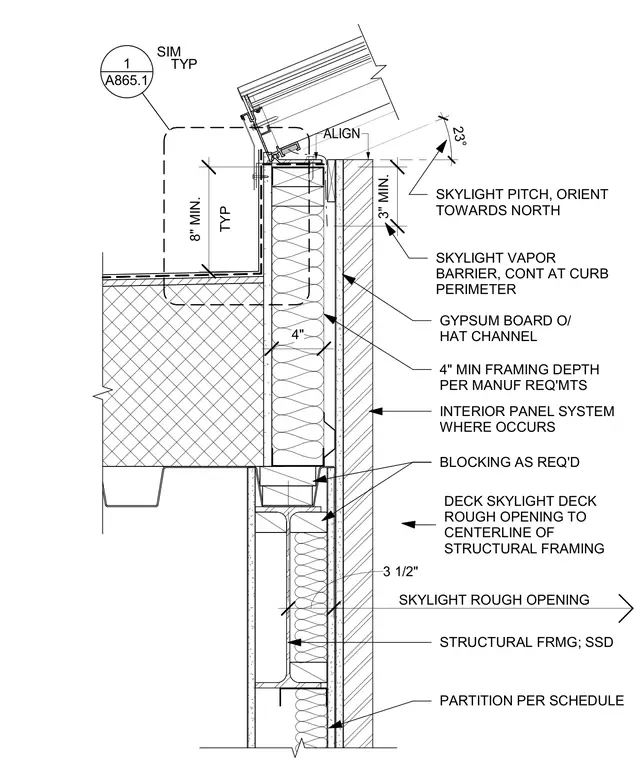
This metal framed skylight sill detail shows the connection of the skylight curb to the structural framing with a twenty-three degree pitch oriented towards the north. A continuous vapor barrier runs along the curb perimeter, featuring an eight inch minimum typical dimension. The assembly includes four inch minimum framing depth per manufacturer requirements with gypsum board over hat channels, and an interior panel system where applicable. Wood blocking is provided as required with a three and a half inch dimension aligning the deck rough opening to the centerline of the structural framing.
TYP 8" MIN. 23° A865.1 1 SIM TYP SKYLIGHT VAPOR BARRIER, CONT AT CURB PERIMETER 3" MIN. GYPSUM BOARD O/ HAT CHANNEL 4" MIN FRAMING DEPTH PER MANUF REQ'MTS SKYLIGHT PITCH, ORIENT TOWARDS NORTH INTERIOR PANEL SYSTEM WHERE OCCURS STRUCTURAL FRMG; SSD PARTITION PER SCHEDULE ALIGN 3 1/2" DECK SKYLIGHT DECK ROUGH OPENING TO CENTERLINE OF STRUCTURAL FRAMING 4" BLOCKING AS REQ'D SKYLIGHT ROUGH OPENING
Members view this detail in full resolution, download the CAD files (SVG, PDF), and can adapt it in the built-in CAD editor — export DXF, DWG, or PDF.
Start membership