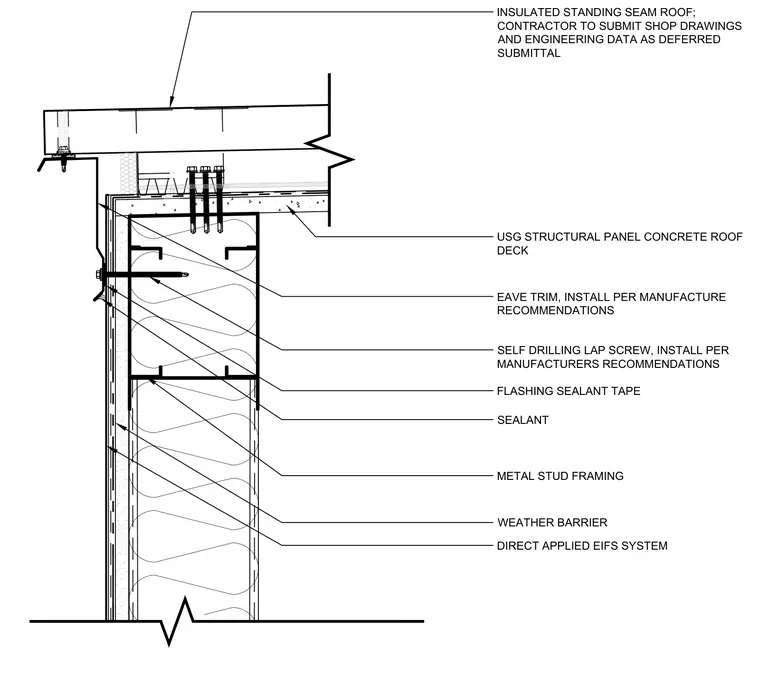
An insulated standing seam roof bears on a USG structural panel concrete roof deck supported by cold-formed metal stud framing. The exterior wall assembly incorporates a direct-applied EIFS system over a weather barrier, tied into the framing with self-drilling lap screws and sealant tape. An eave trim flashing is installed at the transition per manufacturer recommendations, utilizing sealant joints for weather-tightness.
INSULATED STANDING SEAM ROOF; CONTRACTOR TO SUBMIT SHOP DRAWINGS AND ENGINEERING DATA AS DEFERRED SUBMITTAL EAVE TRIM, INSTALL PER MANUFACTURE RECOMMENDATIONS FLASHING SEALANT TAPE SELF DRILLING LAP SCREW, INSTALL PER MANUFACTURERS RECOMMENDATIONS SEALANT METAL STUD FRAMING WEATHER BARRIER DIRECT APPLIED EIFS SYSTEM USG STRUCTURAL PANEL CONCRETE ROOF DECK
Members view this detail in full resolution, download the CAD files (SVG, PDF), and can adapt it in the built-in CAD editor — export DXF, DWG, or PDF.
Start membership