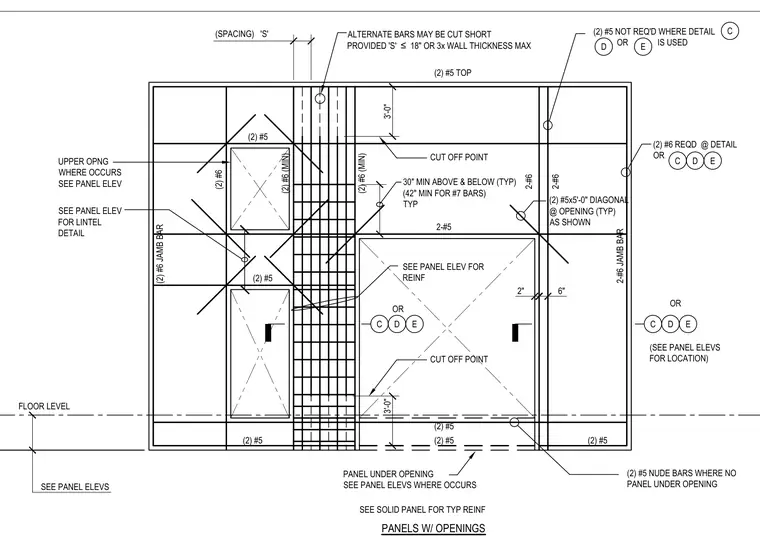
Two number six jamb bars run vertically along the sides of openings, complemented by two number five diagonal bars measuring five feet long at each corner. Horizontal reinforcement extends thirty inches minimum above and below openings, with alternate bars permitted to cut short provided spacing does not exceed eighteen inches or three times the wall thickness. Lintel and sill conditions receive specific bar counts as detailed on panel elevations.
PANELS W/ OPENINGS FLOOR LEVEL SEE PANEL ELEVS ALTERNATE BARS MAY BE CUT SHORT PROVIDED 'S' ≤ 18" OR 3x WALL THICKNESS MAX (2) #6 JAMB BAR 2-#6 JAMB BAR (2) #6 (2) #6 (MIN) (SPACING) 'S' (2) #5 NOT REQ'D WHERE DETAIL OR IS USED CUT OFF POINT (2) #5x5'-0" DIAGONAL @ OPENING (TYP) AS SHOWN 2-#5 2-#6 2-#6 (2) #5 (2) #5 30" MIN ABOVE & BELOW (TYP) (42" MIN FOR #7 BARS) TYP O 3'-0" (2) #6 REQD @ DETAIL OR SEE PANEL ELEV FOR REINF CUT OFF POINT 3'-0" PANEL UNDER OPENING SEE PANEL ELEVS WHERE OCCURS SEE SOLID PANEL FOR TYP REINF (2) #5 NUDE BARS WHERE NO PANEL UNDER OPENING 2" 6" OR (SEE PANEL ELEVS FOR LOCATION) (2) #5 (2) #5 (2) #5 (2) #5 TOP C D E (2) #6 (MIN) C D E C D E OR C D E (2) #5 UPPER OPNG WHERE OCCURS SEE PANEL ELEV SEE PANEL ELEV FOR LINTEL DETAIL O
Members view this detail in full resolution, download the CAD files (SVG, PDF), and can adapt it in the built-in CAD editor — export DXF, DWG, or PDF.
Start membership