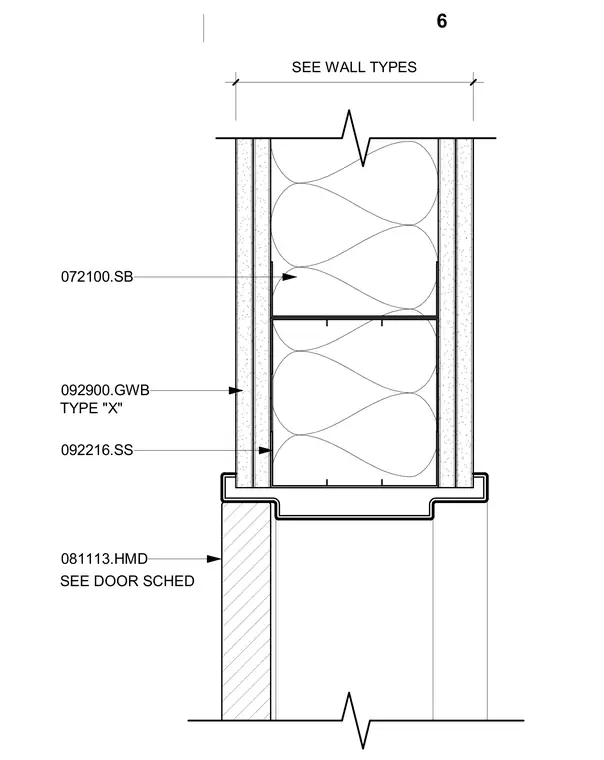
A hollow metal door frame head anchors beneath a rated partition featuring steel studs and sound or thermal batt insulation. Gypsum wallboard type X layers finish both faces of the stud framing. The head frame profile receives the top of the door leaf per the door schedule and coordinates with the surrounding wall construction type.
092900.GWB SEE DOOR SCHED TYPE "X" 092216.SS 072100.SB SEE WALL TYPES 081113.HMD 6
Members view this detail in full resolution, download the CAD files (SVG, PDF), and can adapt it in the built-in CAD editor — export DXF, DWG, or PDF.
Start membership