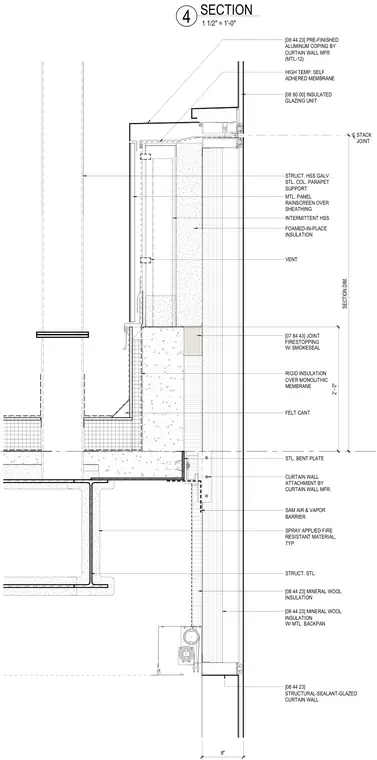
This parapet section details a structural sealant glazed curtain wall anchored to a galvanized hollow structural steel column support and a structural steel framing member. The top of the assembly is capped with a pre-finished aluminum coping by the curtain wall manufacturer, installed over a high-temperature self-adhered membrane and rigid insulation set above a monolithic membrane. A steel bent plate connects the curtain wall attachment to the primary steel structure, backed by a self-adhered air and vapor barrier and spray-applied fire-resistant material. Mineral wool insulation, a metal panel rainscreen over sheathing, and joint firestopping with smokeseal are integrated into the wall cavity beneath a felt cant at the roof intersection.
STRUCT. HSS GALV. STL. COL. PARAPET SUPPORT C L SECTION DIM. RIGID INSULATION OVER MONOLITHIC MEMBRANE SPRAY APPLIED FIRE RESISTANT MATERIAL, TYP. STRUCT. STL. HIGH TEMP. SELF ADHERED MEMBRANE STACK JOINT FELT CANT CURTAIN WALL ATTACHMENT BY CURTAIN WALL MFR. W/ SMOKESEAL INTERMITTENT HSS 8" STL. BENT PLATE SAM AIR & VAPOR BARRIER W/ MTL. BACKPAN [08 44 23] MINERAL WOOL INSULATION [08 44 23] MINERAL WOOL INSULATION [07 84 43] JOINT FIRESTOPPING [08 80 00] INSULATED GLAZING UNIT [08 44 23] STRUCTURAL-SEALANT-GLAZED CURTAIN WALL FOAMED-IN-PLACE INSULATION VENT MTL. PANEL RAINSCREEN OVER SHEATHING [08 44 23] PRE-FINISHED ALUMINUM COPING BY CURTAIN WALL MFR (MTL-12) 2' - 0" 1 1/2" = 1'-0" 4 SECTION
Members view this detail in full resolution, download the CAD files (SVG, PDF), and can adapt it in the built-in CAD editor — export DXF, DWG, or PDF.
Start membership