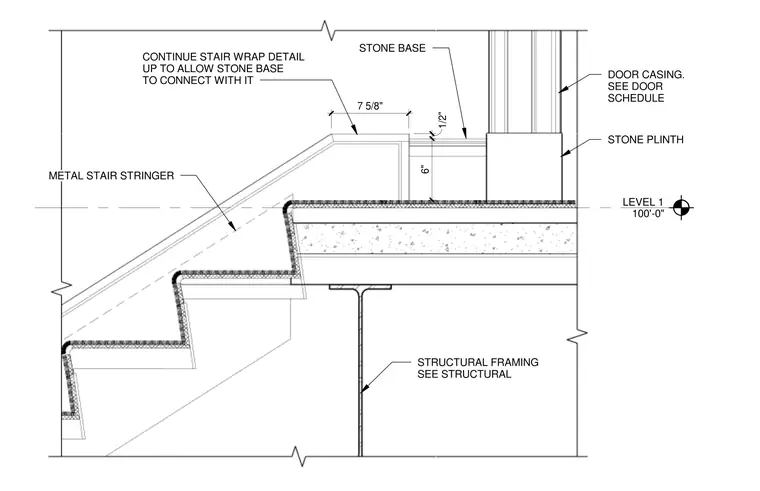
Finished stair landing at Level 1 aligning the metal stair stringer with the structural framing. A stone base and stone plinth tie into the door casing as specified in the door schedule. Dimensions indicate a 7-5/8 inch horizontal run, a 1/2 inch clearance, and a 6 inch vertical height for the base termination. The stair wrap detail continues upward to allow the stone base to connect properly.
LEVEL 1 100'-0" CONTINUE STAIR WRAP DETAIL UP TO ALLOW STONE BASE TO CONNECT WITH IT 7 5/8" 1/2" 6" STONE PLINTH DOOR CASING. SEE DOOR SCHEDULE STRUCTURAL FRAMING SEE STRUCTURAL METAL STAIR STRINGER STONE BASE
Members view this detail in full resolution, download the CAD files (SVG, PDF), and can adapt it in the built-in CAD editor — export DXF, DWG, or PDF.
Start membership