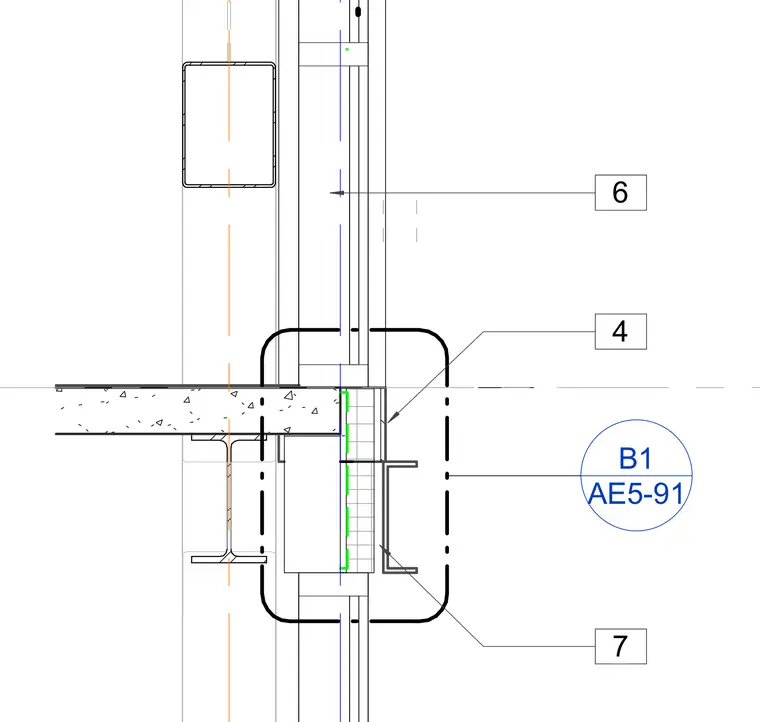
This architectural detail shows the vertical junction between a curtain wall system and structural steel floor framing with a concrete slab on metal deck. The assembly features an exterior curtain wall vertical mullion and vision glass aligned with interior structural supports. A steel wide-flange beam supports the concrete floor slab, while exterior framing members provide attachment points for the curtain wall spandrel zone. Interface callouts reference related drawing details for the connection and perimeter fire-stopping conditions.
Members view this detail in full resolution, download the CAD files (SVG, PDF), and can adapt it in the built-in CAD editor — export DXF, DWG, or PDF.
Start membership