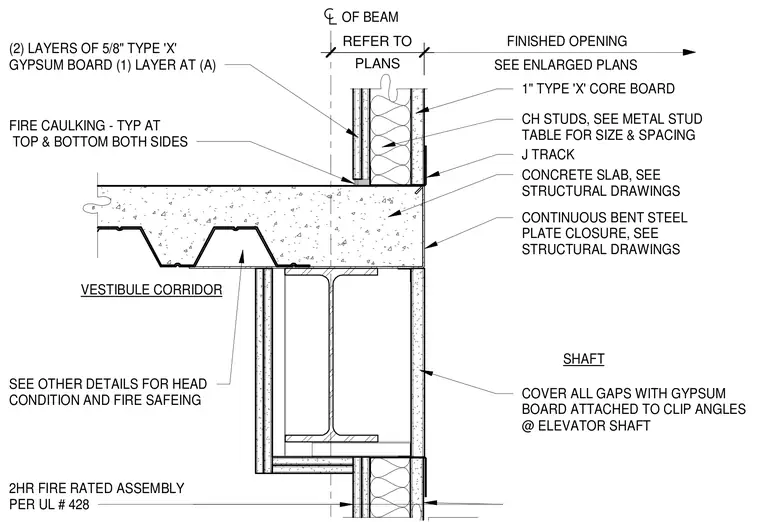
A two-hour fire-rated shaft wall assembly constructed with CH studs, J track, and one inch Type X core board intersects a concrete slab on a metal deck supported by a structural steel beam. Two layers of five-eighths inch Type X gypsum board are applied to one side at the corridor, while single-layer board finishes the shaft interior. Fire caulking is applied typically at the top and bottom on both sides of the assembly. A continuous bent steel plate closure spans the slab edge, and all gaps are covered with gypsum board attached to clip angles at the elevator shaft. The assembly complies with a two-hour fire rated assembly per UL number 428.
1" TYPE 'X' CORE BOARD SHAFT CONTINUOUS BENT STEEL PLATE CLOSURE, SEE STRUCTURAL DRAWINGS CONCRETE SLAB, SEE STRUCTURAL DRAWINGS COVER ALL GAPS WITH GYPSUM BOARD ATTACHED TO CLIP ANGLES @ ELEVATOR SHAFT CH STUDS, SEE METAL STUD TABLE FOR SIZE & SPACING J TRACK 2HR FIRE RATED ASSEMBLY PER UL # 428 (2) LAYERS OF 5/8" TYPE 'X' GYPSUM BOARD (1) LAYER AT (A) FIRE CAULKING - TYP AT TOP & BOTTOM BOTH SIDES FINISHED OPENING SEE ENLARGED PLANS OF BEAM PLANS REFER TO VESTIBULE CORRIDOR SEE OTHER DETAILS FOR HEAD CONDITION AND FIRE SAFEING
Members view this detail in full resolution, download the CAD files (SVG, PDF), and can adapt it in the built-in CAD editor — export DXF, DWG, or PDF.
Start membership