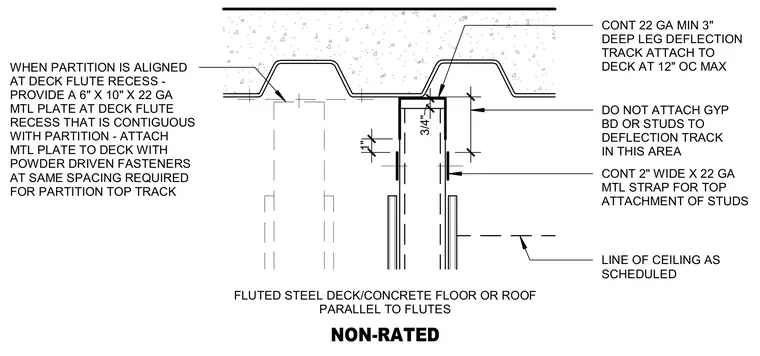
A continuous 22-gauge minimum 3-inch deep leg deflection track anchors directly to the underside of a fluted steel deck and concrete floor or roof at a maximum spacing of 12 inches on center. Gypsum board and studs remain unattached to the deflection track in this designated area, utilizing a continuous 2-inch wide by 22-gauge metal strap for top attachment of the studs. When the partition aligns at a deck flute recess, a 6-inch by 10-inch by 22-gauge metal plate bridges the recess contiguously with the partition and secures to the deck with powder-driven fasteners at the same spacing required for the partition top track.
1" 4 7/64" LINE OF CEILING AS SCHEDULED CONT 2" WIDE X 22 GA MTL STRAP FOR TOP ATTACHMENT OF STUDS DO NOT ATTACH GYP BD OR STUDS TO DEFLECTION TRACK IN THIS AREA CONT 22 GA MIN 3" DEEP LEG DEFLECTION TRACK ATTACH TO DECK AT 12" OC MAX WHEN PARTITION IS ALIGNED AT DECK FLUTE RECESS - PROVIDE A 6" X 10" X 22 GA MTL PLATE AT DECK FLUTE RECESS THAT IS CONTIGUOUS WITH PARTITION - ATTACH MTL PLATE TO DECK WITH POWDER DRIVEN FASTENERS AT SAME SPACING REQUIRED FOR PARTITION TOP TRACK NON-RATED FLUTED STEEL DECK/CONCRETE FLOOR OR ROOF PARALLEL TO FLUTES 3/4"
Members view this detail in full resolution, download the CAD files (SVG, PDF), and can adapt it in the built-in CAD editor — export DXF, DWG, or PDF.
Start membership