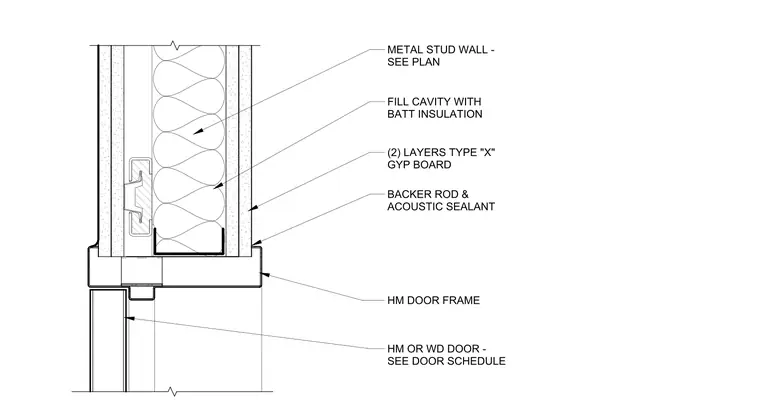
This assembly features a hollow metal door frame installed at the head of a door opening within a metal stud wall. The wall construction consists of metal studs sized per plan, with the cavity filled with batt insulation. Each side of the wall is finished with two layers of Type X gypsum board. A backer rod and acoustic sealant are applied at the junction between the gypsum board and the hollow metal door frame to maintain sound attenuation. The door, specified as either hollow metal or wood per the door schedule, sits within the frame profile.
Members view this detail in full resolution, download the CAD files (SVG, PDF), and can adapt it in the built-in CAD editor — export DXF, DWG, or PDF.
Start membership