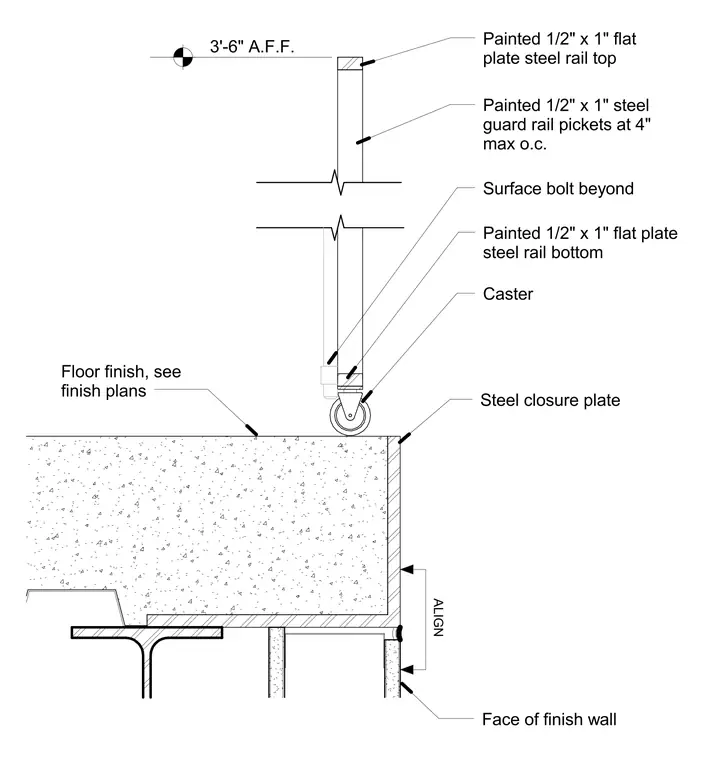
A guardrail assembly for a sliding gate stands at a height of three feet six inches above finished floor to the top of a painted one-half inch by one-inch flat plate steel rail. The guardrail uses painted one-half inch by one-inch steel pickets spaced at four inches maximum on center, welded or connected to a painted one-half inch by one-inch flat plate steel rail bottom. A caster is mounted beneath the bottom rail, bearing against the floor finish, accompanied by a surface bolt located beyond. The assembly sits above a concrete floor slab supported by a steel beam and steel closure plate, with the face of the finished wall aligned below.
3'-6" A.F.F. Face of finish wall Painted 1/2" x 1" steel guard rail pickets at 4" max o.c. Painted 1/2" x 1" flat plate steel rail bottom Steel closure plate Floor finish, see finish plans ALIGN Caster Painted 1/2" x 1" flat plate steel rail top Surface bolt beyond
Members view this detail in full resolution, download the CAD files (SVG, PDF), and can adapt it in the built-in CAD editor — export DXF, DWG, or PDF.
Start membership