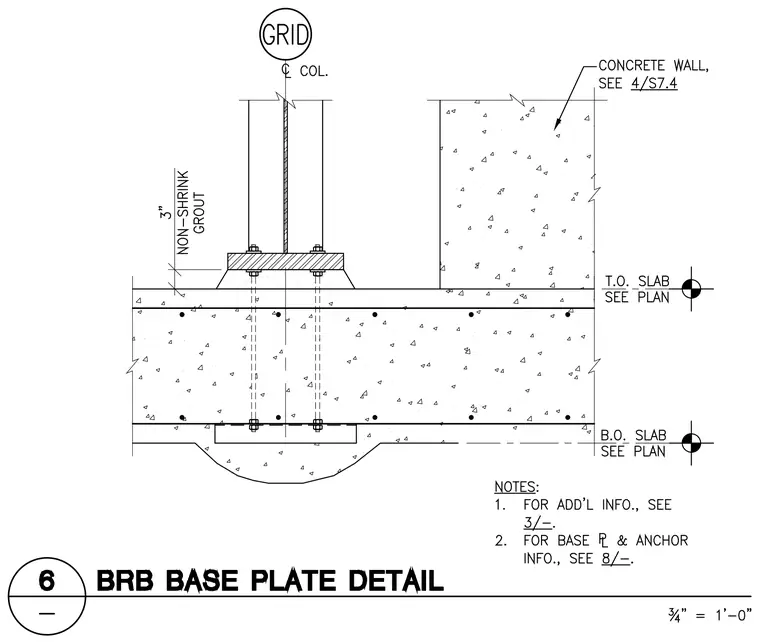
A buckling restrained brace connects to a base plate bearing on three inches of non-shrink grout above a concrete slab. Anchor rods extend through the concrete slab down to an embedded base plate below. A concrete wall sits adjacent to the column on the slab, detailed with reference to sheet 4/S7.4. Notes on the drawing direct the builder to additional information and base plate and anchor details on other sheets.
Members view this detail in full resolution, download the CAD files (SVG, PDF), and can adapt it in the built-in CAD editor — export DXF, DWG, or PDF.
Start membership