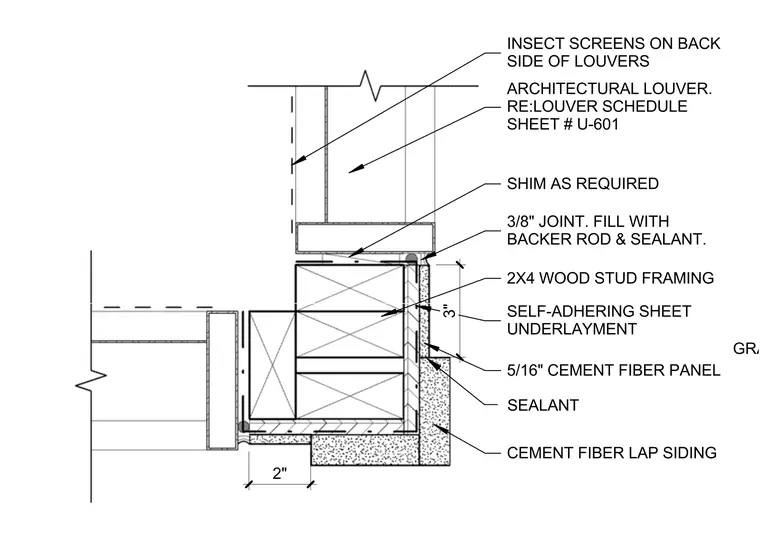
A cupola plan detail at the junction between an architectural louver and wood stud framed walls clad in cement fiber panels and lap siding. The assembly consists of 2x4 wood stud framing wrapped with a self-adhering sheet underlayer, finished with 5/16-inch cement fiber panels and cement fiber lap siding. An architectural louver, detailed on louver schedule sheet U-601, is supported on shims with a three-eighths-inch joint filled with backer rod and sealant. Insect screens are installed on the back side of the louvers.
GRADE. RE: STRUCTURAL CEMENT FIBER LAP SIDING 2X4 WOOD STUD FRAMING INSECT SCREENS ON BACK SIDE OF LOUVERS 5/16" CEMENT FIBER PANEL SELF-ADHERING SHEET UNDERLAYMENT 3/8" JOINT. FILL WITH BACKER ROD & SEALANT. SHIM AS REQUIRED ARCHITECTURAL LOUVER. RE:LOUVER SCHEDULE SHEET # U-601 SEALANT 3" 2"
Members view this detail in full resolution, download the CAD files (SVG, PDF), and can adapt it in the built-in CAD editor — export DXF, DWG, or PDF.
Start membership