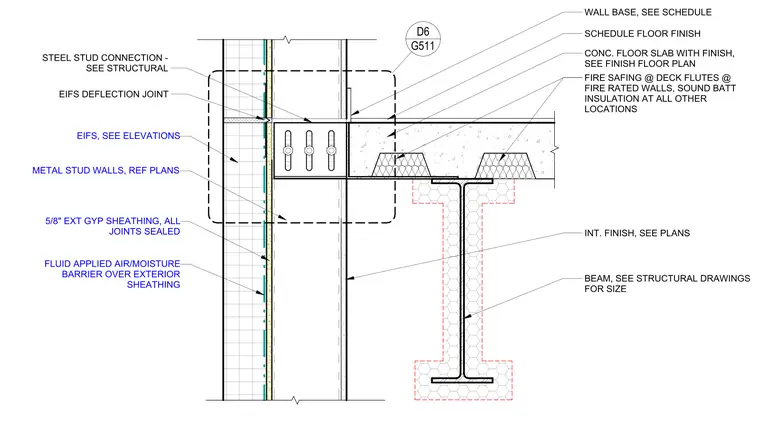
Concrete floor slab on metal deck intersects an exterior wall assembly featuring an Exterior Insulation and Finish System (EIFS). A structural steel beam supports the slab, with fire safing installed at the deck flutes for fire-rated walls and sound batt insulation provided at other locations. The exterior wall comprises metal studs, five-eighths inch exterior gypsum sheathing with all joints sealed, and a fluid-applied air and moisture barrier beneath the EIFS finish. An EIFS deflection joint occurs at the slab edge, and the steel stud connection to the structure follows the structural drawings.
Members view this detail in full resolution, download the CAD files (SVG, PDF), and can adapt it in the built-in CAD editor — export DXF, DWG, or PDF.
Start membership