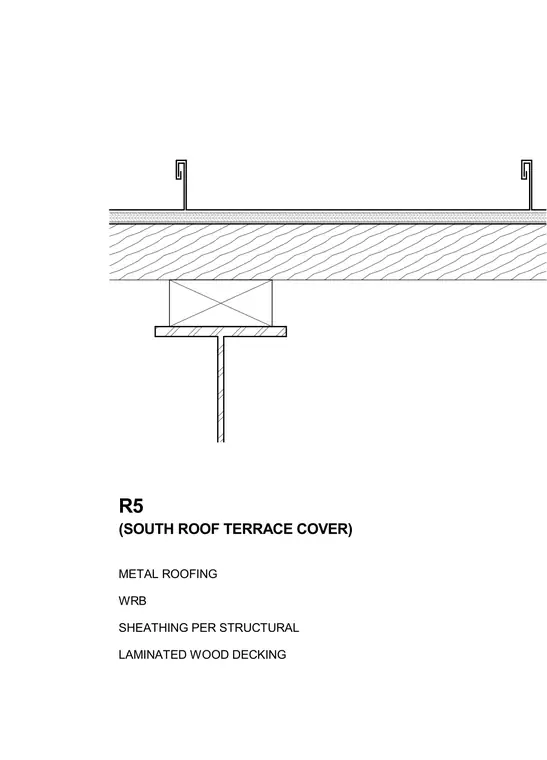
A metal roofing assembly is supported by a weather-resistant barrier, structural sheathing, and laminated wood decking. The wood decking bears upon a timber member resting over a structural steel beam. The assembly is typical for roof terrace covers requiring exposed timber decking aesthetics combined with durable metal roofing panels.
R5 METAL ROOFING WRB SHEATHING PER STRUCTURAL LAMINATED WOOD DECKING (SOUTH ROOF TERRACE COVER)
Members view this detail in full resolution, download the CAD files (SVG, PDF), and can adapt it in the built-in CAD editor — export DXF, DWG, or PDF.
Start membership