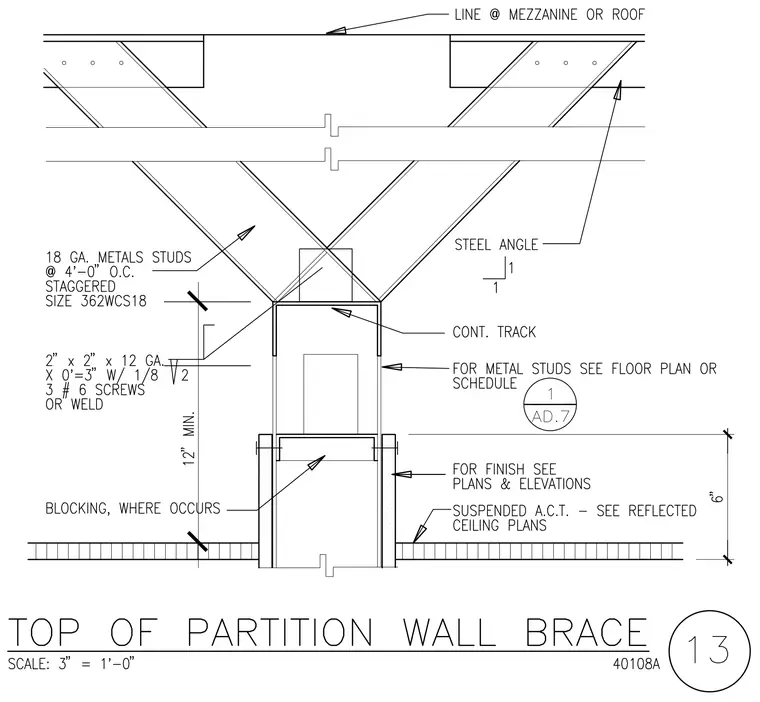
A top of partition wall brace connects an eighteen gauge metal stud wall to the overhead mezzanine or roof structure using steel angles. The continuous track at the top of the partition is braced by two by two by twelve gauge steel angles measuring zero feet three inches long, secured with three number six screws or welds. Eighteen gauge metal studs are spaced at four feet zero inches on center and staggered with size 362WCS18. A suspended acoustical ceiling tile system intersects the wall assembly below the twelve inch minimum clearance zone.
Members view this detail in full resolution, download the CAD files (SVG, PDF), and can adapt it in the built-in CAD editor — export DXF, DWG, or PDF.
Start membership