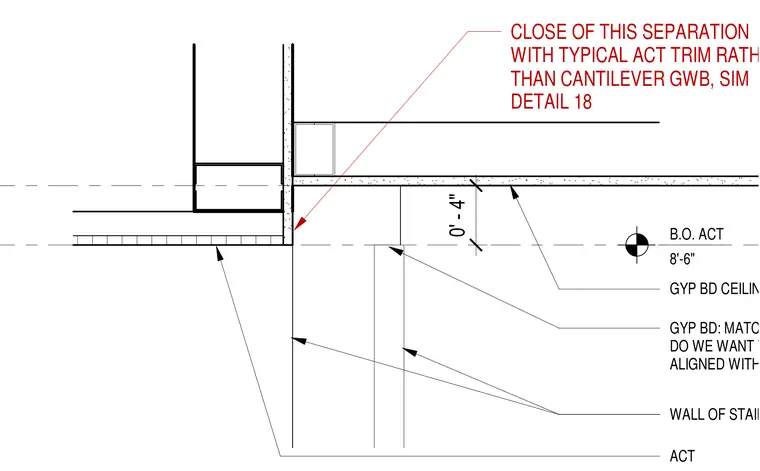
A gypsum board ceiling terminates at a laboratory entrance with the bottom of the acoustical ceiling tile set at eight feet six inches. A four-inch vertical separation between the gypsum board ceiling and the stair wall is closed with typical acoustical ceiling tile trim rather than a cantilevered gypsum wallboard soffit. The acoustic ceiling tile wall of the stair aligns with the adjacent wall assembly.
ACT WALL OF STAIR BEYOND GYP BD: MATCH UP WITH WALL BEYOND? DO WE WANT TO SEE BOTTOM OF SOFFIT ALIGNED WITH ACT? GYP BD CEILING AT LAB ENTRANCE B.O. ACT 8'-6" 0' - 4" CLOSE OF THIS SEPARATION WITH TYPICAL ACT TRIM RATHER THAN CANTILEVER GWB, SIM DETAIL 18
Members view this detail in full resolution, download the CAD files (SVG, PDF), and can adapt it in the built-in CAD editor — export DXF, DWG, or PDF.
Start membership