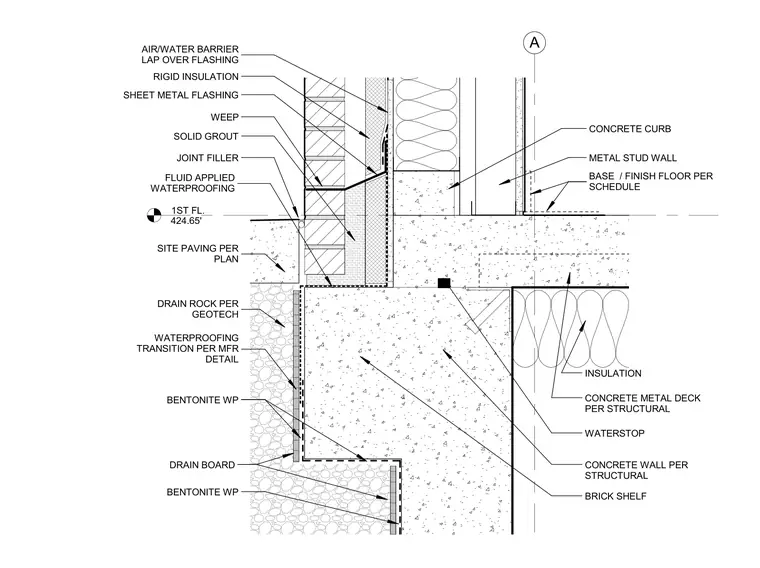
The assembly features a concrete wall supporting a brick shelf with exterior brick veneer, rigid insulation, and an air and water barrier lapped over sheet metal flashing. A fluid-applied waterproofing membrane coats the foundation exterior, transitioning to bentonite waterproofing and drain board against the subgrade, backed by drain rock per geotechnical specifications. A concrete curb and metal stud wall sit atop the concrete slab, which incorporates a waterstop and concrete metal deck per structural plans. Exterior site paving abuts the assembly at the base, incorporating a weep and joint filler above the brick shelf.
1ST FL. 424.65' A BENTONITE WP WATERSTOP BASE / FINISH FLOOR PER SCHEDULE SITE PAVING PER PLAN WATERPROOFING TRANSITION PER MFR DETAIL METAL STUD WALL CONCRETE WALL PER STRUCTURAL CONCRETE METAL DECK PER STRUCTURAL BRICK SHELF INSULATION AIR/WATER BARRIER LAP OVER FLASHING RIGID INSULATION SHEET METAL FLASHING SOLID GROUT FLUID APPLIED WATERPROOFING WEEP JOINT FILLER DRAIN BOARD CONCRETE CURB BENTONITE WP DRAIN ROCK PER GEOTECH
Members view this detail in full resolution, download the CAD files (SVG, PDF), and can adapt it in the built-in CAD editor — export DXF, DWG, or PDF.
Start membership