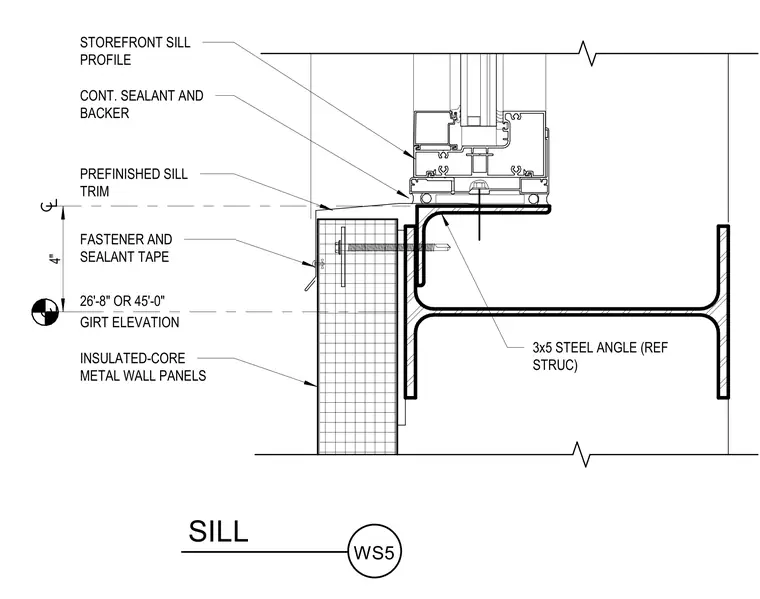
A storefront sill assembly integrates with an insulated-core metal wall panel system and structural steel framing. The storefront sill profile bears on a three-by-five steel angle that is referenced from the structural drawings and attached to the structural framing. A prefinished sill trim slopes away from the window unit over the top of the wall panels. Continuous sealant and backer rod provide waterproofing at the storefront joint, while fastener and sealant tape secure the panel and trim assembly.
PREFINISHED SILL TRIM INSULATED-CORE METAL WALL PANELS 3x5 STEEL ANGLE (REF STRUC) FASTENER AND SEALANT TAPE STOREFRONT SILL PROFILE CONT. SEALANT AND BACKER SILL WS5 4" 26'-8" OR 45'-0" GIRT ELEVATION
Members view this detail in full resolution, download the CAD files (SVG, PDF), and can adapt it in the built-in CAD editor — export DXF, DWG, or PDF.
Start membership