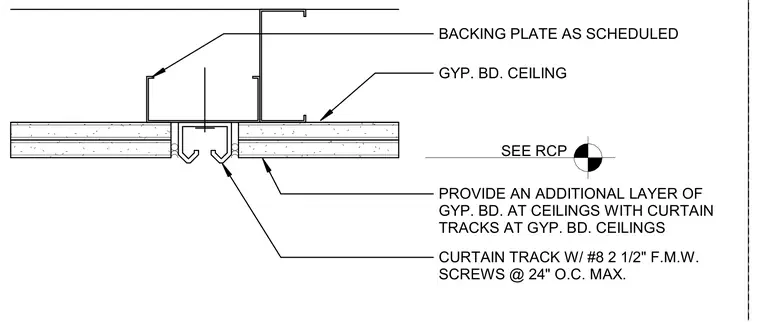
A recessed curtain track is secured to an overhead backing plate using number 8 by 2-and-1-half-inch flat machine wood screws spaced at 24 inches on center maximum. The ceiling consists of gypsum board with an additional layer provided specifically at ceilings featuring curtain tracks. A backing plate as scheduled supports the track framing within the ceiling plenum. Layout and positioning are coordinated with the reflected ceiling plan.
CURTAIN TRACK W/ #8 2 1/2" F.M.W. SCREWS @ 24" O.C. MAX. BACKING PLATE AS SCHEDULED GYP. BD. CEILING PROVIDE AN ADDITIONAL LAYER OF GYP. BD. AT CEILINGS WITH CURTAIN TRACKS AT GYP. BD. CEILINGS SEE RCP
Members view this detail in full resolution, download the CAD files (SVG, PDF), and can adapt it in the built-in CAD editor — export DXF, DWG, or PDF.
Start membership