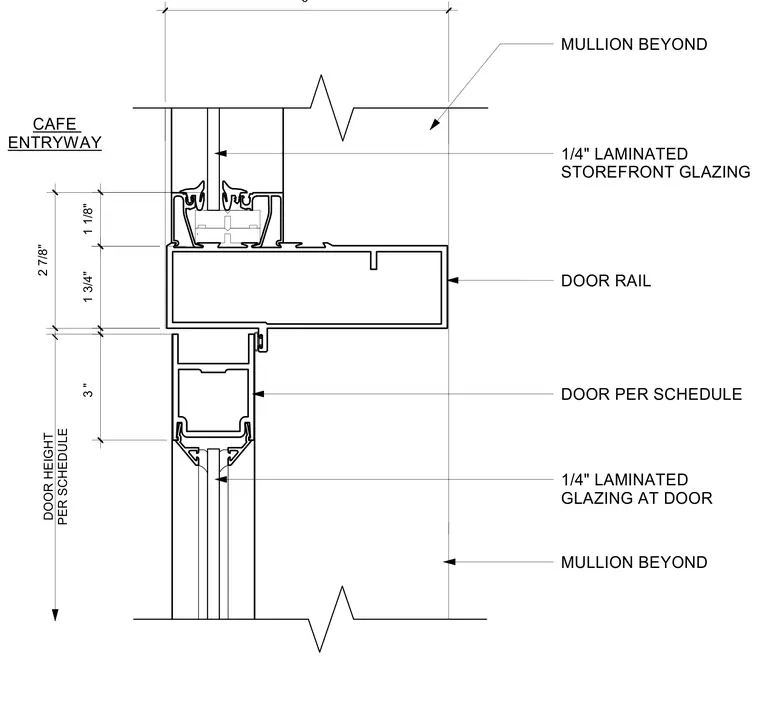
An interior storefront door head assembly features an aluminum door rail framed by vertical mullions and glazed with one-quarter-inch laminated glass. The profile dimensions include a three-inch dimension at the door height, a one and three-quarter-inch door rail section, and a one and one-eighth-inch glazing pocket detail. Mullions extend beyond the door opening to frame adjacent storefront glazing panels. The assembly integrates standard storefront framing profiles sized per the finish schedule.
6" 1 3/4" 1 1/8" 2 7/8" 3 " DOOR HEIGHT PER SCHEDULE 1/4" LAMINATED STOREFRONT GLAZING MULLION BEYOND DOOR RAIL DOOR PER SCHEDULE 1/4" LAMINATED GLAZING AT DOOR MULLION BEYOND CAFE ENTRYWAY
Members view this detail in full resolution, download the CAD files (SVG, PDF), and can adapt it in the built-in CAD editor — export DXF, DWG, or PDF.
Start membership