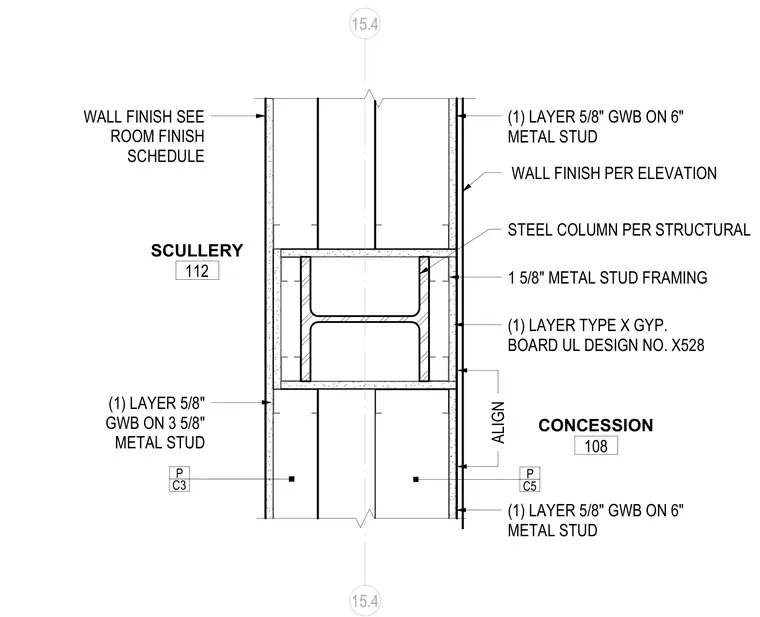
A structural steel column is enclosed with metal stud framing and gypsum board finishes dividing the scullery and concession rooms. The assembly incorporates one layer of type X gypsum board on metal stud framing around the column providing a rated fire assembly per UL design no. X528. One side features three-inch and five-eighths metal studs with a single layer of five-eighths inch gypsum board, while the opposite side utilizes six-inch metal studs with gypsum board. Wall finishes are applied per the room finish schedule and interior elevations.
C3 P 1 5/8" METAL STUD FRAMING STEEL COLUMN PER STRUCTURAL (1) LAYER TYPE X GYP. BOARD UL DESIGN NO. X528 ALIGN WALL FINISH PER ELEVATION 15.4 15.4 C5 P CONCESSION 108 SCULLERY 112 WALL FINISH SEE ROOM FINISH SCHEDULE (1) LAYER 5/8" GWB ON 3 5/8" METAL STUD (1) LAYER 5/8" GWB ON 6" METAL STUD (1) LAYER 5/8" GWB ON 6" METAL STUD
Members view this detail in full resolution, download the CAD files (SVG, PDF), and can adapt it in the built-in CAD editor — export DXF, DWG, or PDF.
Start membership