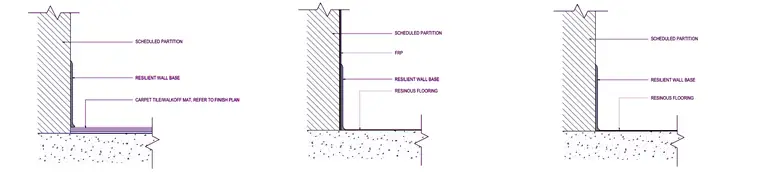
These architectural details illustrate floor-to-wall transitions with resilient wall bases meeting various flooring finishes and partition types. The left detail shows a scheduled partition with resilient wall base and carpet tile or walkoff mat per the finish plan. The middle detail features a scheduled partition clad with fiber-reinforced plastic and resilient wall base intersecting a resinous flooring surface. The right detail shows a standard scheduled partition with resinous flooring transitioning directly to a resilient wall base.
SCHEDULED PARTITION RESINOUS FLOORING FRP RESILIENT WALL BASE RESILIENT WALL BASE CARPET TILE/WALKOFF MAT, REFER TO FINISH PLAN SCHEDULED PARTITION RESILIENT WALL BASE SCHEDULED PARTITION RESINOUS FLOORING SCHEDULED PARTITION RESINOUS FLOORING FRP RESILIENT WALL BASE RESILIENT WALL BASE CARPET TILE/WALKOFF MAT, REFER TO FINISH PLAN SCHEDULED PARTITION RESILIENT WALL BASE SCHEDULED PARTITION RESINOUS FLOORING
Members view this detail in full resolution, download the CAD files (SVG, PDF), and can adapt it in the built-in CAD editor — export DXF, DWG, or PDF.
Start membership