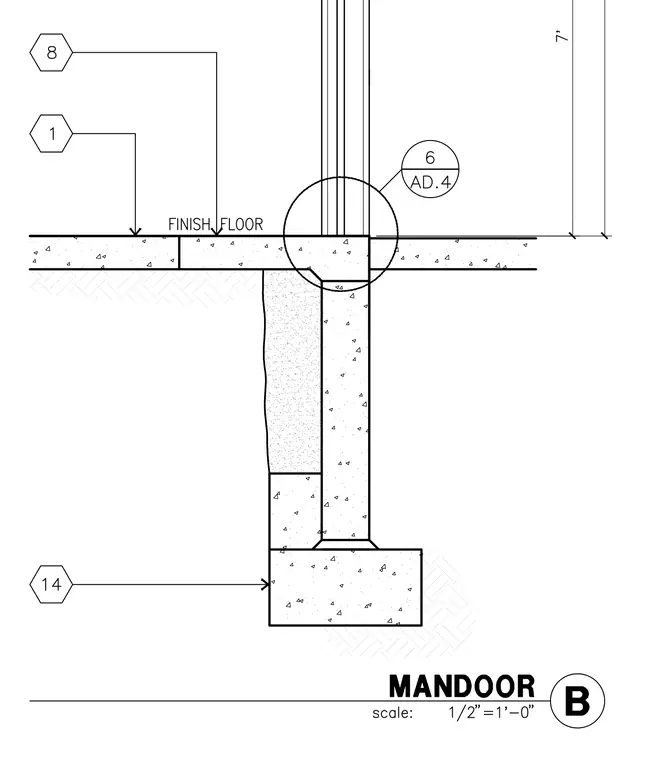
A cast-in-place concrete foundation wall rests on a concrete footing, extending upward to support a finish floor slab and door threshold assembly. The foundation stem wall includes insulation along the interior face. A detail callout references sheet AD.4 at the door threshold junction.
Members view this detail in full resolution, download the CAD files (SVG, PDF), and can adapt it in the built-in CAD editor — export DXF, DWG, or PDF.
Start membership