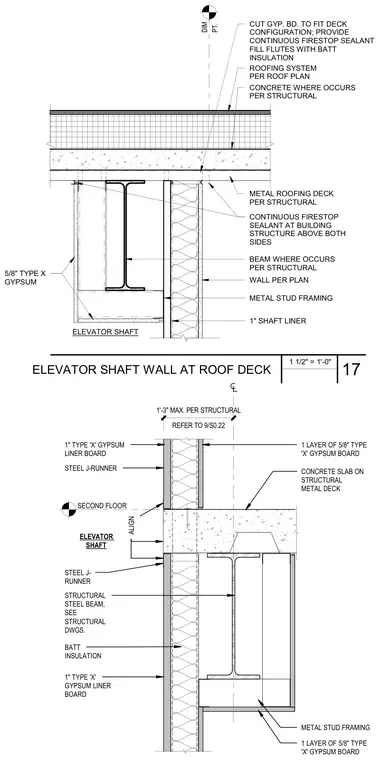
An elevator shaft wall terminates at a roof deck assembly, featuring cold-formed metal stud framing and a one-inch gypsum liner board. The gypsum board is cut to fit the metal roofing deck configuration, with continuous firestop sealant applied at the building structure above on both sides and flutes filled with batt insulation. A structural steel beam supports the concrete slab on metal deck where specified per structural drawings. The wall includes multiple layers of five-eighths-inch Type X gypsum board and steel J-runners at framing intersections.
ELEVATOR SHAFT WALL PER PLAN 1" SHAFT LINER DIM PT. METAL ROOFING DECK PER STRUCTURAL BEAM WHERE OCCURS PER STRUCTURAL CONTINUOUS FIRESTOP SEALANT AT BUILDING STRUCTURE ABOVE BOTH SIDES CUT GYP. BD. TO FIT DECK CONFIGURATION; PROVIDE CONTINUOUS FIRESTOP SEALANT FILL FLUTES WITH BATT INSULATION ROOFING SYSTEM PER ROOF PLAN CONCRETE WHERE OCCURS PER STRUCTURAL METAL STUD FRAMING 5/8" TYPE X GYPSUM REFER TO 9/S0.22 1'-3" MAX. PER STRUCTURAL STEEL J-RUNNER STEEL J- RUNNER ALIGN CONCRETE SLAB ON STRUCTURAL METAL DECK SECOND FLOOR BATT INSULATION STRUCTURAL STEEL BEAM, SEE STRUCTURAL DWGS. 1 LAYER OF 5/8" TYPE 'X' GYPSUM BOARD 1" TYPE 'X' GYPSUM LINER BOARD 1 LAYER OF 5/8" TYPE 'X' GYPSUM BOARD ELEVATOR SHAFT 1" TYPE 'X' GYPSUM LINER BOARD METAL STUD FRAMING 1 1/2" = 1'-0" 17 ELEVATOR SHAFT WALL AT ROOF DECK
Members view this detail in full resolution, download the CAD files (SVG, PDF), and can adapt it in the built-in CAD editor — export DXF, DWG, or PDF.
Start membership