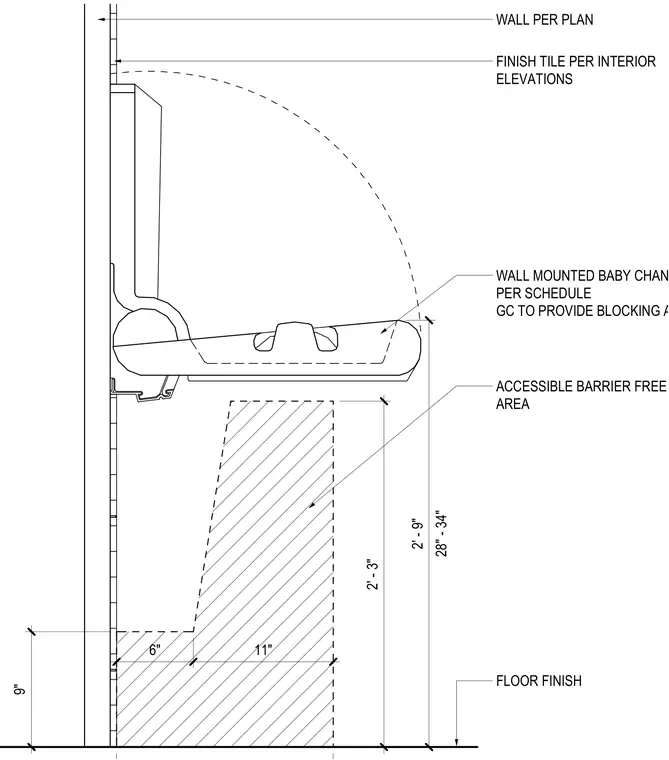
The wall-mounted baby changing station is secured to wall blocking provided by the general contractor per the fixture schedule. Finish tile is applied to the wall per interior elevations. Vertical mounting heights dimension the station edge between twenty-eight and thirty-four inches above the floor finish. A hatched zone indicates the accessible barrier-free clearance area extending from the wall.
28" - 34" 2' - 9" 9" 6" 11" 2' - 3" WALL MOUNTED BABY CHANGING STATION PER SCHEDULE GC TO PROVIDE BLOCKING AS REQUIRED ACCESSIBLE BARRIER FREE AREA WALL PER PLAN FINISH TILE PER INTERIOR ELEVATIONS FLOOR FINISH
Members view this detail in full resolution, download the CAD files (SVG, PDF), and can adapt it in the built-in CAD editor — export DXF, DWG, or PDF.
Start membership