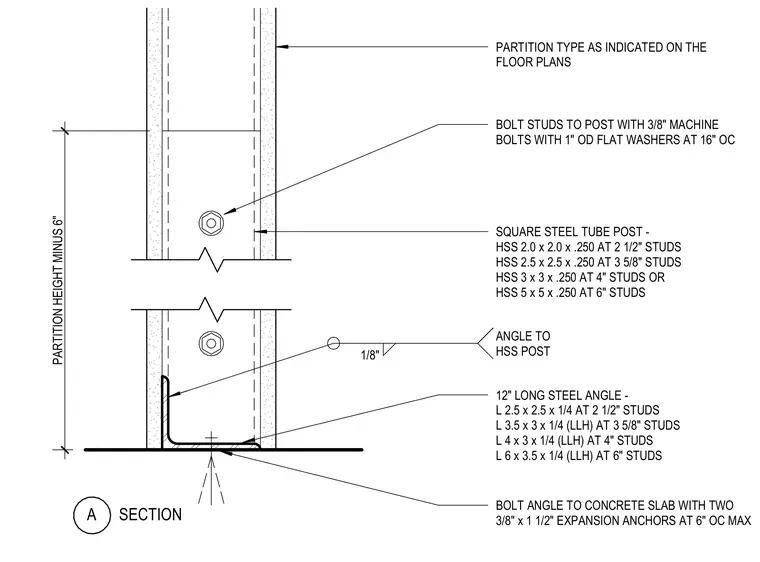
Anchorage and bracing assembly for partial height partitions using a square steel tube hollow structural section post anchored to a concrete slab. The hollow structural section post is secured at the base using a 12-inch long steel angle bolted to the concrete slab with two 3/8-inch by 1-1/2-inch expansion anchors at 6 inches on center maximum. The steel angle is welded to the hollow structural section post with a 1/8-inch fillet weld. Partition studs are bolted to the hollow structural section post using 3/8-inch machine bolts with 1-inch outer diameter flat washers spaced at 16 inches on center. The hollow structural section post size varies based on the partition stud depth, ranging from HSS 2.0 x 2.0 x .250 for 2-1/2 inch studs up to HSS 5 x 5 x .250 for 6 inch studs.
PARTITION TYPE AS INDICATED ON THE FLOOR PLANS BOLT STUDS TO POST WITH 3/8" MACHINE BOLTS WITH 1" OD FLAT WASHERS AT 16" OC SQUARE STEEL TUBE POST - HSS 2.0 x 2.0 x .250 AT 2 1/2" STUDS HSS 2.5 x 2.5 x .250 AT 3 5/8" STUDS HSS 3 x 3 x .250 AT 4" STUDS OR HSS 5 x 5 x .250 AT 6" STUDS 1/8" ANGLE TO HSS POST 12" LONG STEEL ANGLE - L 2.5 x 2.5 x 1/4 AT 2 1/2" STUDS L 3.5 x 3 x 1/4 (LLH) AT 3 5/8" STUDS L 4 x 3 x 1/4 (LLH) AT 4" STUDS L 6 x 3.5 x 1/4 (LLH) AT 6" STUDS BOLT ANGLE TO CONCRETE SLAB WITH TWO 3/8" x 1 1/2" EXPANSION ANCHORS AT 6" OC MAX PARTITION HEIGHT MINUS 6" SECTION A
Members view this detail in full resolution, download the CAD files (SVG, PDF), and can adapt it in the built-in CAD editor — export DXF, DWG, or PDF.
Start membership