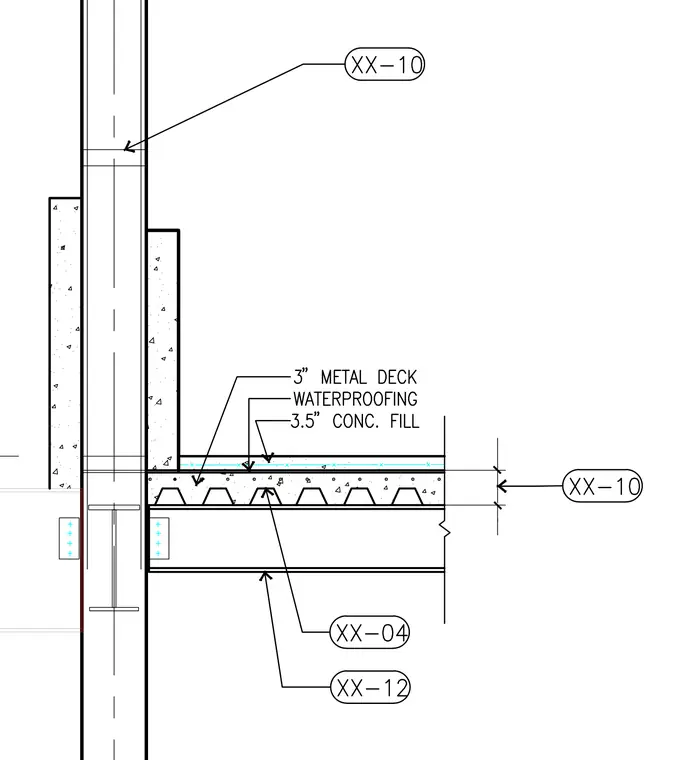
A 3.5-inch concrete fill is placed over a 3-inch metal deck with an underlying waterproofing layer, supported by a structural steel floor beam framing into a column. The perimeter condition details the transition between the floor slab, the steel framing, and the exterior wall assembly above and below the floor line.
Members view this detail in full resolution, download the CAD files (SVG, PDF), and can adapt it in the built-in CAD editor — export DXF, DWG, or PDF.
Start membership