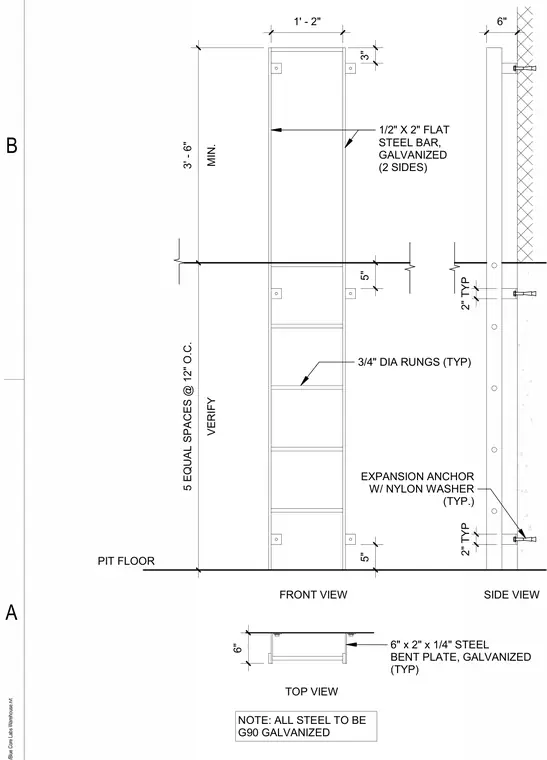
The ladder is constructed with one-half inch by two-inch galvanized flat steel side bars and three-quarter inch diameter rungs spaced at twelve inches on center. Wall connections are made using six-inch by two-inch by one-quarter inch galvanized steel bent plates secured with expansion anchors and nylon washers. All steel components feature a G90 galvanized finish. The assembly stands above the elevator pit floor with specified vertical clearances and dimensions.
6" 1' - 2" VERIFY 5 EQUAL SPACES @ 12" O.C. MIN. 3' - 6" 1/2" X 2" FLAT STEEL BAR, GALVANIZED (2 SIDES) 6" TOP VIEW SIDE VIEW PIT FLOOR FRONT VIEW 5" 3/4" DIA RUNGS (TYP) 5" 3" 6" x 2" x 1/4" STEEL BENT PLATE, GALVANIZED (TYP) 2" TYP 2" TYP EXPANSION ANCHOR W/ NYLON WASHER (TYP.) NOTE: ALL STEEL TO BE G90 GALVANIZED B A
Members view this detail in full resolution, download the CAD files (SVG, PDF), and can adapt it in the built-in CAD editor — export DXF, DWG, or PDF.
Start membership