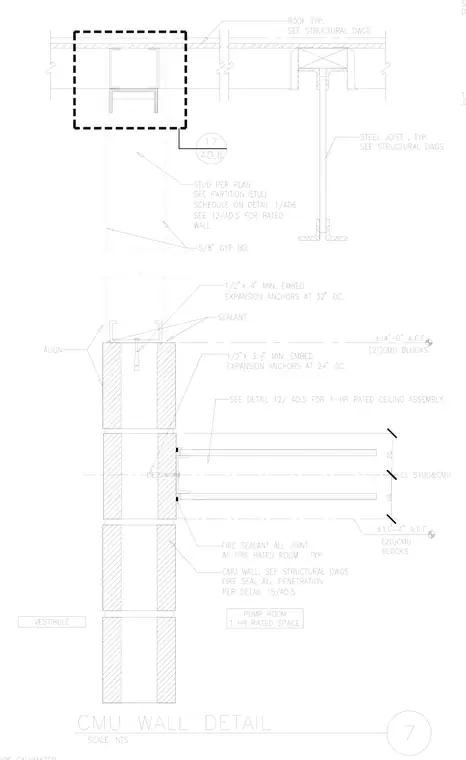
A concrete masonry unit wall extends upward to meet an overhead roof structure consisting of roof framing and steel joists. A partition wall constructed from studs per plan and five-eighths inch gypsum board connects to the concrete masonry unit wall using half-inch by four-inch minimum embedment expansion anchors spaced at thirty-two inches on center and half-inch by three-and-a-half-inch minimum embedment expansion anchors at twenty-four inches on center. Sealant is applied at the wall junctions. Fire sealant is installed at all joints and penetrations at the one-hour rated space between the vestibule and pump room.
Members view this detail in full resolution, download the CAD files (SVG, PDF), and can adapt it in the built-in CAD editor — export DXF, DWG, or PDF.
Start membership