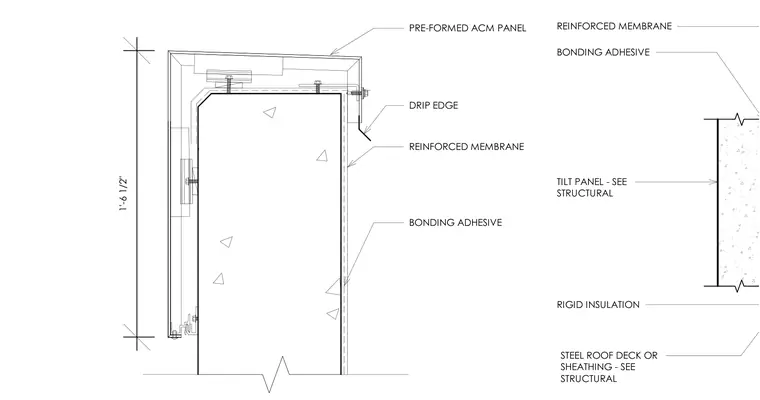
This entrance canopy section shows a pre-formed aluminum composite material panel assembly mounted over a tilt-up concrete panel. A reinforced waterproofing membrane is adhered to the substrate using a bonding adhesive. A formed drip edge is integrated at the fascia to shed water away from the vertical surface. Steel roof deck or sheathing conditions are coordinated per structural drawings.
C42-PF C40-ST TILT PANEL - SEE STRUCTURAL STEEL ROOF DECK OR SHEATHING - SEE STRUCTURAL BONDING ADHESIVE REINFORCED MEMBRANE RIGID INSULATION REINFORCED MEMBRANE BONDING ADHESIVE PRE-FORMED ACM PANEL 1'-6 1/2" DRIP EDGE
Members view this detail in full resolution, download the CAD files (SVG, PDF), and can adapt it in the built-in CAD editor — export DXF, DWG, or PDF.
Start membership