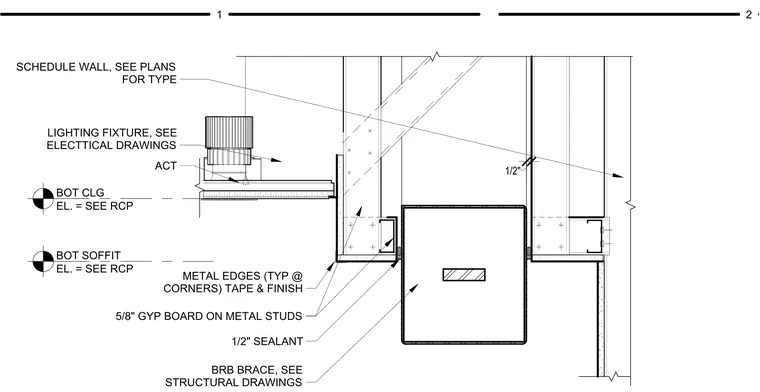
This assembly details a buckling restrained brace penetrating a gypsum board soffit framed with metal studs. The brace is isolated from the surrounding gypsum construction by a one-half inch sealant joint at the perimeter. The soffit is finished with metal edges at corners that are taped and finished. Adjacent to the penetration, an acoustic ceiling tile system is installed at the bottom of the ceiling elevation, which is coordinated with the reflected ceiling plan and includes integrated lighting fixtures.
Members view this detail in full resolution, download the CAD files (SVG, PDF), and can adapt it in the built-in CAD editor — export DXF, DWG, or PDF.
Start membership