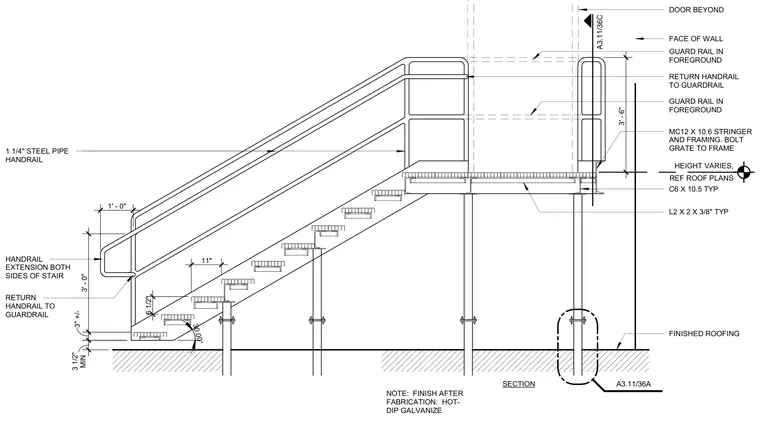
An exterior steel roof access stair features MC12 x 10.6 stringers inclined at 30 degrees with bar grating treads bolted to C6 x 10.5 framing members typically spaced with 11 inch treads and 6 1/2 inch risers. The structural framework is supported on vertical steel posts anchored above the finished roofing assembly with a minimum 3 1/2 inch clearance. A 1 1/4 inch steel pipe handrail with extensions on both sides returns to the guardrail at the top and bottom landings. The guardrail system extends around the upper platform adjacent to the building wall and a door beyond. All steel components are hot-dip galvanized after fabrication.
REF ROOF PLANS HEIGHT VARIES, SECTION NOTE: FINISH AFTER FABRICATION: HOT- DIP GALVANIZE A3.11/36A 6 1/2" 11" 1' - 0" 3' - 0" MIN 3 1/2" 3" +/- 3' - 6" 1 1/4" STEEL PIPE HANDRAIL FACE OF WALL DOOR BEYOND GUARD RAIL IN FOREGROUND MC12 X 10.6 STRINGER AND FRAMING. BOLT GRATE TO FRAME C6 X 10.5 TYP L2 X 2 X 3/8" TYP FINISHED ROOFING HANDRAIL EXTENSION BOTH SIDES OF STAIR RETURN HANDRAIL TO GUARDRAIL RETURN HANDRAIL TO GUARDRAIL GUARD RAIL IN FOREGROUND 30.00° A3.11/36C
Members view this detail in full resolution, download the CAD files (SVG, PDF), and can adapt it in the built-in CAD editor — export DXF, DWG, or PDF.
Start membership