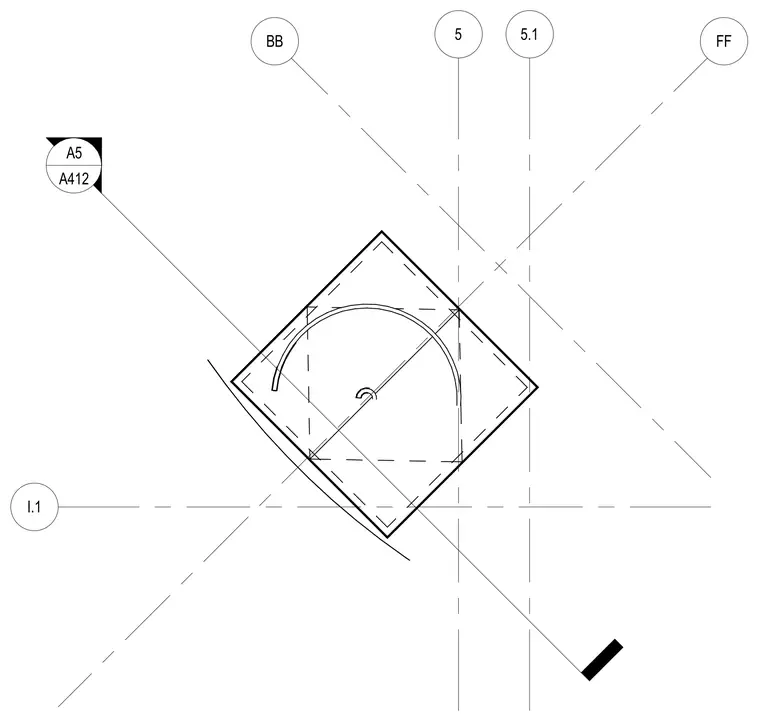
This sub pit stair pit level floor plan establishes the spatial layout and structural grid alignments for the stair shaft at the pit level. Grid lines BB, 5, 5.1, I.1, and FF frame the stair enclosure with specific intersecting column lines. A detail callout marker references sheet A412 for further construction information.
Members view this detail in full resolution, download the CAD files (SVG, PDF), and can adapt it in the built-in CAD editor — export DXF, DWG, or PDF.
Start membership