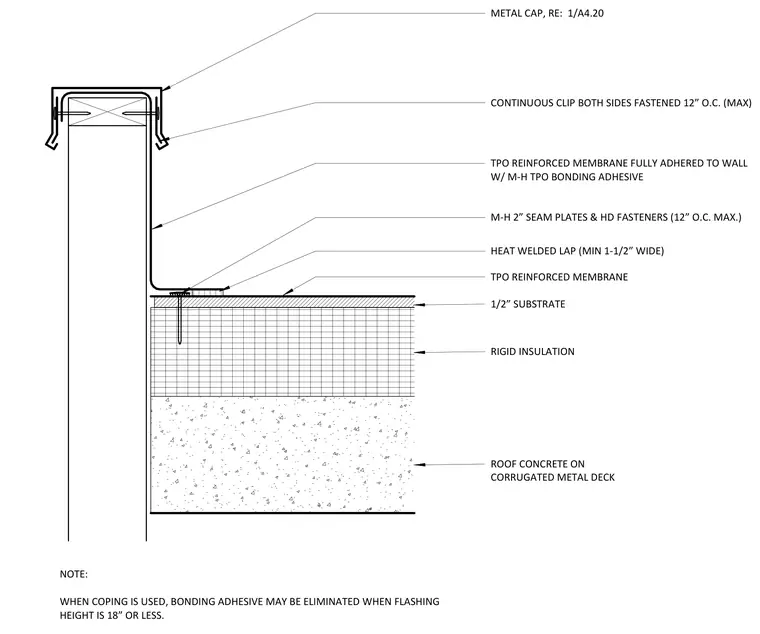
A parapet wall assembly terminates at a concrete roof deck on corrugated metal deck. The roof buildup consists of rigid insulation and a half-inch substrate, topped with a TPO reinforced membrane fully adhered using bonding adhesive and secured with two-inch seam plates and heavy-duty fasteners spaced at twelve inches on center maximum. A heat-welded lap measuring at least one and one-half inches wide joins the membrane sections. The top of the parapet wall receives a metal cap secured by continuous clips on both sides fastened at twelve inches on center maximum. When a coping is used, the bonding adhesive may be eliminated if the flashing height is eighteen inches or less.
ROOF CONCRETE ON CORRUGATED METAL DECK RIGID INSULATION TPO REINFORCED MEMBRANE 1/2” SUBSTRATE HEAT WELDED LAP (MIN 1-1/2” WIDE) TPO REINFORCED MEMBRANE FULLY ADHERED TO WALL W/ M-H TPO BONDING ADHESIVE M-H 2” SEAM PLATES & HD FASTENERS (12” O.C. MAX.) METAL CAP, RE: 1/A4.20 CONTINUOUS CLIP BOTH SIDES FASTENED 12” O.C. (MAX) NOTE: WHEN COPING IS USED, BONDING ADHESIVE MAY BE ELIMINATED WHEN FLASHING HEIGHT IS 18” OR LESS.
Members view this detail in full resolution, download the CAD files (SVG, PDF), and can adapt it in the built-in CAD editor — export DXF, DWG, or PDF.
Start membership