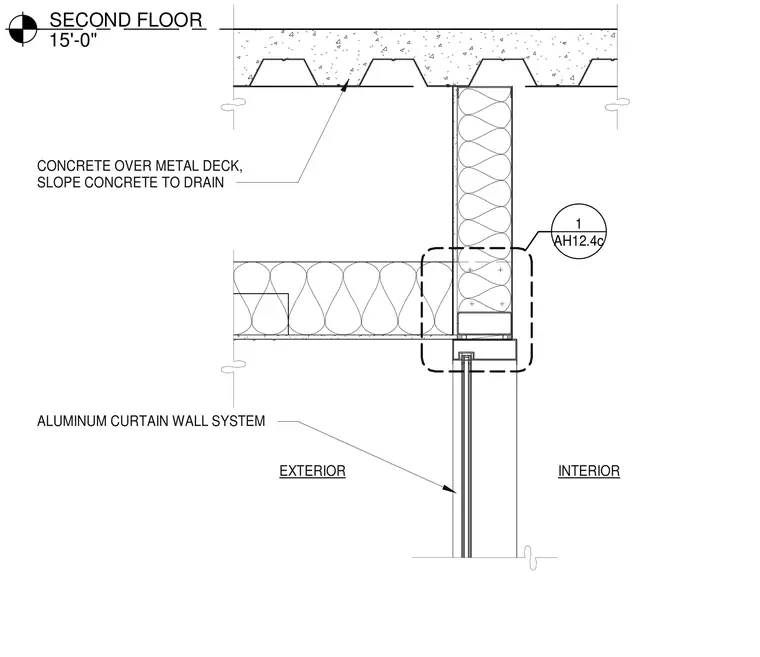
An exterior ceiling termination detail shows the junction where an aluminum curtain wall meets a concrete floor slab over metal deck at the second floor level. The concrete slab is sloped to a drain above the interior ceiling space. An exterior ceiling assembly abuts the top of the aluminum curtain wall system.
SECOND FLOOR 15'-0" EXTERIOR INTERIOR ALUMINUM CURTAIN WALL SYSTEM CONCRETE OVER METAL DECK, SLOPE CONCRETE TO DRAIN AH12.4c 1
Members view this detail in full resolution, download the CAD files (SVG, PDF), and can adapt it in the built-in CAD editor — export DXF, DWG, or PDF.
Start membership