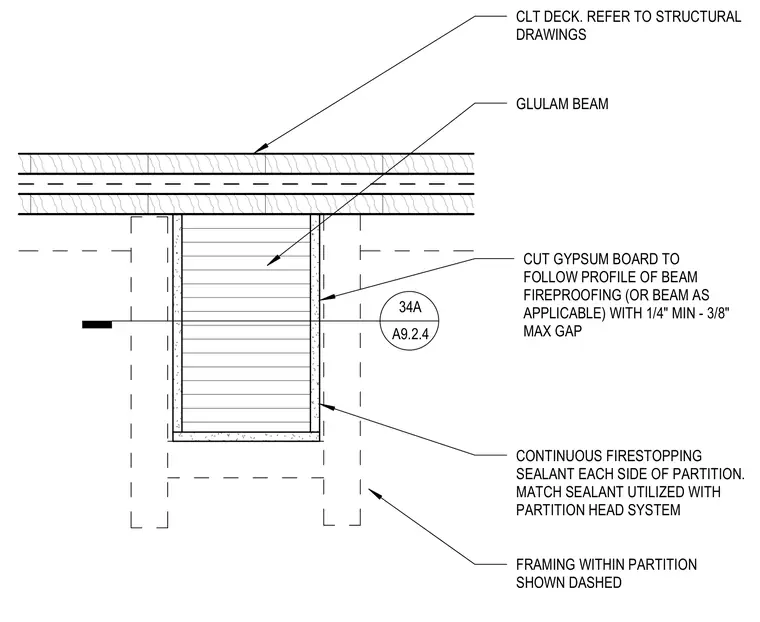
An interior partition intersects a glulam beam supporting a cross-laminated timber deck overhead, with framing within the partition shown dashed. The gypsum board is cut to follow the profile of the beam fireproofing, maintaining a one-quarter inch minimum to three-eighths inch maximum gap. Continuous firestopping sealant is installed on each side of the partition, matched to the sealant utilized with the partition head system.
GLULAM BEAM CLT DECK. REFER TO STRUCTURAL DRAWINGS FRAMING WITHIN PARTITION SHOWN DASHED CUT GYPSUM BOARD TO FOLLOW PROFILE OF BEAM FIREPROOFING (OR BEAM AS APPLICABLE) WITH 1/4" MIN - 3/8" MAX GAP CONTINUOUS FIRESTOPPING SEALANT EACH SIDE OF PARTITION. MATCH SEALANT UTILIZED WITH PARTITION HEAD SYSTEM 34A A9.2.4
Members view this detail in full resolution, download the CAD files (SVG, PDF), and can adapt it in the built-in CAD editor — export DXF, DWG, or PDF.
Start membership