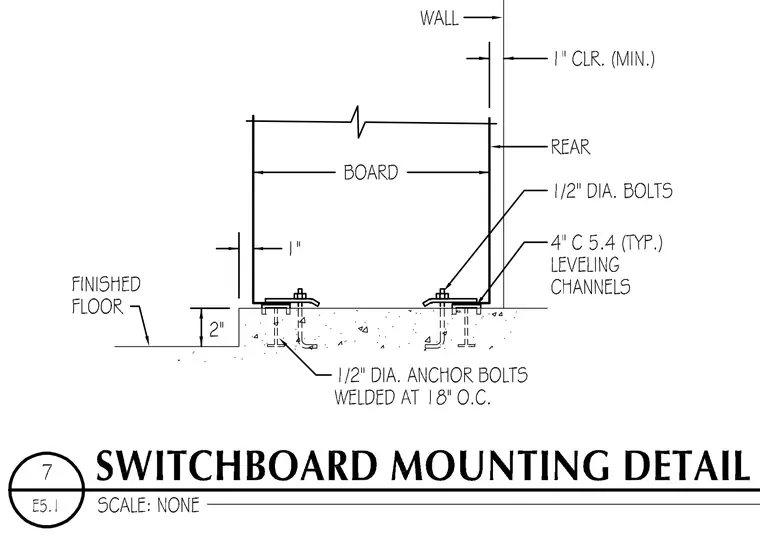
The switchboard base sits above a finished floor with a two-inch step and maintains a one-inch minimum clearance from the rear wall. Leveling channels of 4-inch C 5.4 profile are anchored into the concrete slab using half-inch diameter anchor bolts spaced at 18 inches on center. The switchboard housing is secured to these leveling channels using half-inch diameter bolts.
Members view this detail in full resolution, download the CAD files (SVG, PDF), and can adapt it in the built-in CAD editor — export DXF, DWG, or PDF.
Start membership