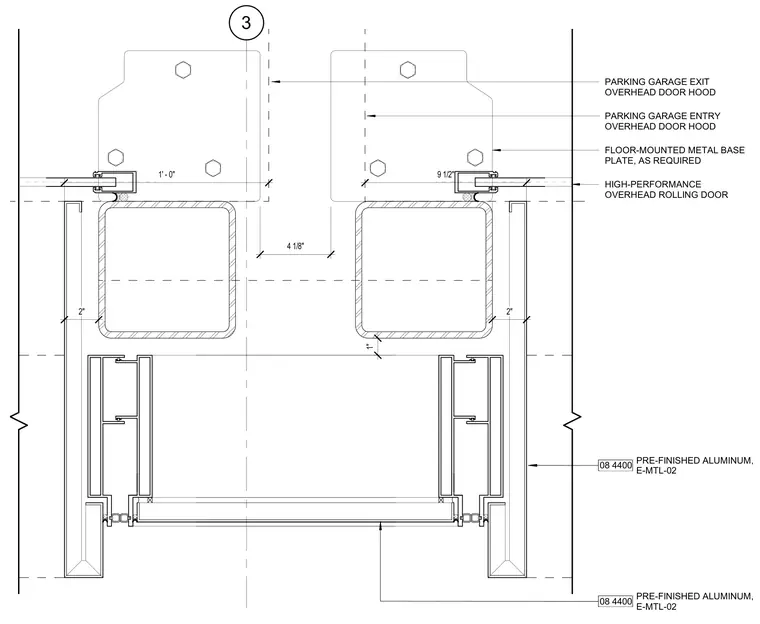
This plan detail shows the jamb condition for adjacent high-performance overhead rolling doors in a parking garage. The assembly features hollow structural jamb supports paired with pre-finished aluminum framing members anchored by floor-mounted metal base plates as required. Overhead door hoods span above, with precise dimensional clearances indicated between the parallel door tracks and framing.
3 08 4400 PRE-FINISHED ALUMINUM, E-MTL-02 08 4400 PRE-FINISHED ALUMINUM, E-MTL-02 PARKING GARAGE EXIT OVERHEAD DOOR HOOD PARKING GARAGE ENTRY OVERHEAD DOOR HOOD 9 1/2" 1' - 0" FLOOR-MOUNTED METAL BASE PLATE, AS REQUIRED 2" 2" 4 1/8" HIGH-PERFORMANCE OVERHEAD ROLLING DOOR 1"
Members view this detail in full resolution, download the CAD files (SVG, PDF), and can adapt it in the built-in CAD editor — export DXF, DWG, or PDF.
Start membership