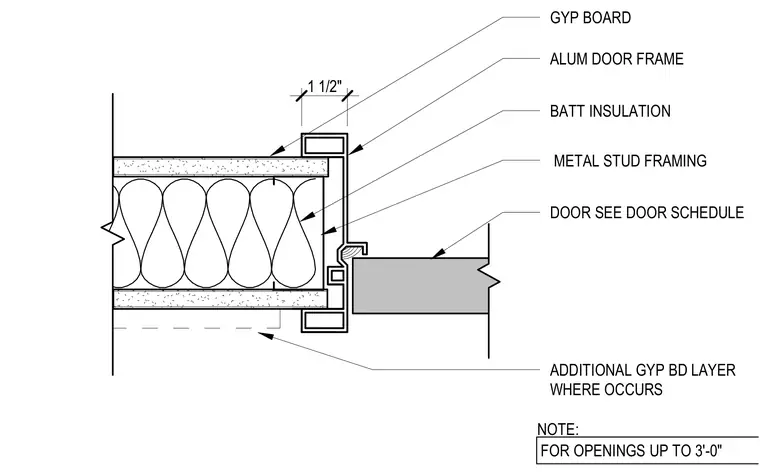
An aluminum door frame is anchored to cold-formed metal stud framing with batt insulation filling the wall cavity. Gypsum board finishes both sides of the wall, with an additional gypsum board layer included where required. The detail indicates a standard door assembly for openings up to three feet wide.
BATT INSULATION ADDITIONAL GYP BD LAYER WHERE OCCURS METAL STUD FRAMING GYP BOARD ALUM DOOR FRAME DOOR SEE DOOR SCHEDULE NOTE: FOR OPENINGS UP TO 3'-0" 1 1/2"
Members view this detail in full resolution, download the CAD files (SVG, PDF), and can adapt it in the built-in CAD editor — export DXF, DWG, or PDF.
Start membership