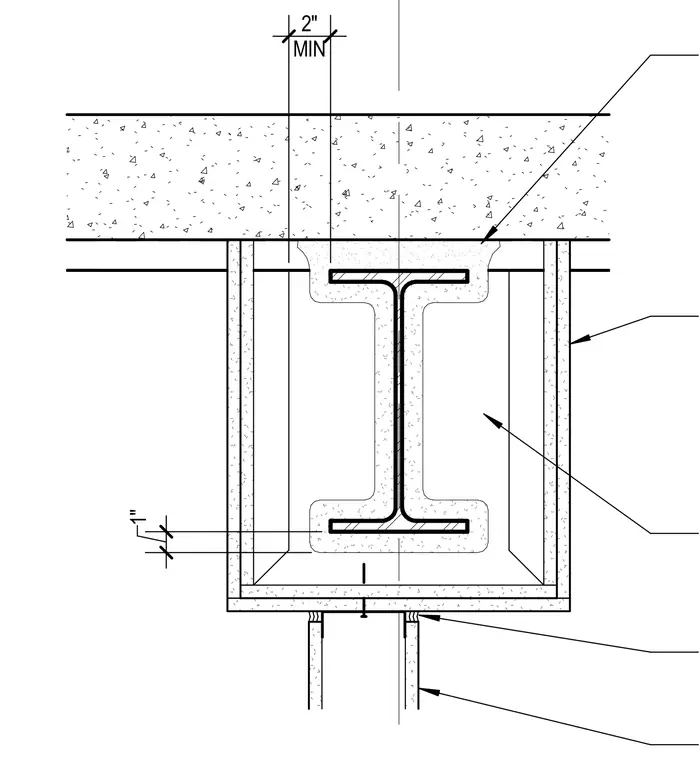
This assembly provides a fire-rated enclosure for a structural steel beam using a metal-framed gypsum board system. The beam is encased in two layers of 5/8-inch gypsum wallboard supported by 3 5/8-inch metal stud brackets spaced at 24 inches on center, following Underwriters Laboratories assembly N505. A 16-gauge metal zee clip is welded to the bottom flange of the beam at 24 inches on center, with a maximum spacing of 2 inches from the ends. The assembly includes a 1 1/2-inch by 1 1/2-inch 14-gauge clip angle secured with number 10 sheet metal screws. Continuous firestopping is installed between 1 inch and 2 inches thick at the base. The deck flutes above the beam are filled completely with a minimum of 2 inches of sprayed-on fireproofing, which may be omitted on the beam itself if the partition assembly provides an equivalent or greater fire rating.
TYPICAL SPRAYED ON BEAM FIREPROOFING OF STRUCTURAL FRAME MAY BE OMITTED WITHIN METAL FRAMED FIREPROOFING ASSEMBLY METAL FRAMED BEAM FIREPROOFING ASSEMBLY WITH SAME OR GREATER FIRE-RATING AS PARTITION. ASSEMBLY CONSISTS OF 2 LAYERS OF 5/8" GYPSUM WALLBOARD OVER 3 5/8" METAL STUD BRACKETS AT 24" OC PER UL ASSEMBLY N505 CLOSE ENDS OF BEAM FIREPROOFING ASSEMBLY PER DETAIL X/AX.X.X SPRAYED ON BEAM FIREPROOFING WHEN REQUIRED ON STRUCTURAL FRAME MAY BE OMITTED WITHIN METAL FRAMED FIRE- RATED ASSEMBLY WHERE PARTITION FIRE-RATING EQUALS OR EXCEEDS THAT FOR STRUCTURAL FRAME METAL FRAMED BEAM FIREPROOFING ASSEMBLY WITH SAME OR GREATER FIRE- RATING THAN PARTITION. ASSEMBLY CONSISTS OF 2 LAYERS 5/8" GYPSUM WALLBOARD OVER 3 5/8" METAL STUD BRACKETS AT 24" OC PER UL ASSEMBLY N505 CLOSE ENDS OF BEAM FIREPROOFING ASSEMBLY PER DETAIL X/AX.X.X MIN 2" FILL DECK FLUTE COMPLETELY WITH BEAM FIREPROOFING COMPOSITE FLOOR DECK OR STEEL ROOF DECK. REFER TO STRUCTURAL DRAWINGS BEAM FIREPROOFING, FIRE RATING AS INDICATED 16 GAUGE METAL ZEE CLIP AT 24" OC MAX AND 2" MAX FROM ENDS WELDED TO BOTTOM FLANGE OF BEAM CONTINUOUS FIRESTOPPING 1" MIN 2" MAX 1' - 0" RUNNER TRACK - ATTACH TO BOTTOM DRIVEN FASTENERS AND WASHERS AT UNDER DECK FLUTES OR #10 SHEET METAL SCREWS IF BETWEEN FLUTES. USE #10 SHEET METAL SCREWS AT 1 1/2" x 1 1/2" x 14 GAUGE CLIP ANGLE. SEALS AND SIGNATURES ISSUED FOR 100% DESIGN DEVELOPMENT
Members view this detail in full resolution, download the CAD files (SVG, PDF), and can adapt it in the built-in CAD editor — export DXF, DWG, or PDF.
Start membership