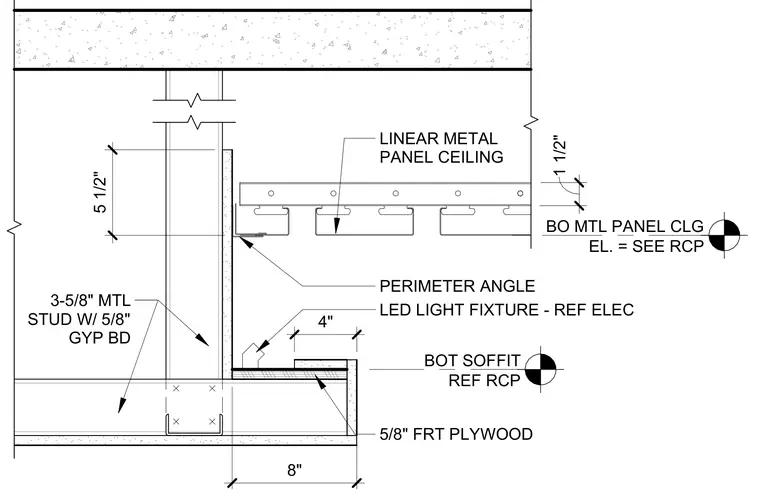
This architectural section details a light cove assembly at a linear metal ceiling transition. The perimeter of the metal ceiling is supported by a perimeter angle secured to a 3-5/8 inch metal stud framing wall finished with 5/8 inch gypsum board. The lower soffit incorporates a 5/8 inch fire-retardant plywood substrate and accommodates an LED light fixture. Bottom of metal panel ceiling elevations are coordinated per the reflected ceiling plan.
BO MTL PANEL CLG EL. = SEE RCP BOT SOFFIT REF RCP 4" 5 1/2" LINEAR METAL PANEL CEILING LED LIGHT FIXTURE - REF ELEC 3-5/8" MTL STUD W/ 5/8" GYP BD 8" 5/8" FRT PLYWOOD 1 1/2" PERIMETER ANGLE
Members view this detail in full resolution, download the CAD files (SVG, PDF), and can adapt it in the built-in CAD editor — export DXF, DWG, or PDF.
Start membership