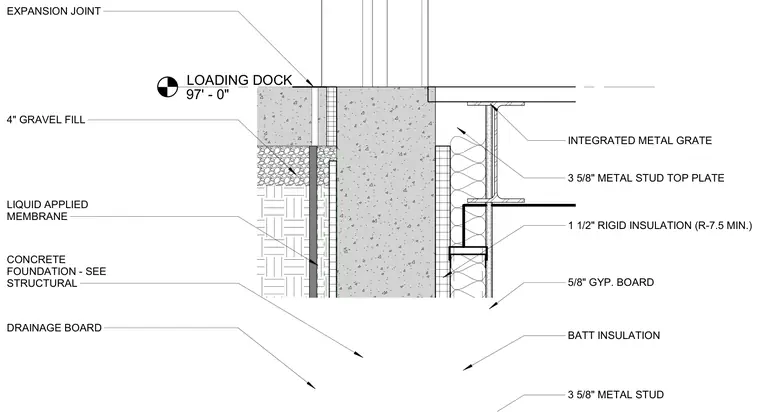
An expansion joint at a loading dock is positioned adjacent to a concrete foundation wall and a cold-formed metal framing assembly. A 4-inch layer of gravel fill sits above a liquid-applied membrane and drainage board applied to the concrete foundation. The expansion joint incorporates an integrated metal grate at the loading dock level of 97'-0". The interior wall assembly consists of 3-5/8 inch metal studs with a top plate, finished with 5/8-inch gypsum board and insulated with batt insulation and 1-1/2 inch rigid insulation providing R-7.5 minimum thermal resistance.
LOADING DOCK 97' - 0" EXPANSION JOINT 4" GRAVEL FILL INTEGRATED METAL GRATE 1 1/2" RIGID INSULATION (R-7.5 MIN.) BATT INSULATION 5/8" GYP. BOARD 3 5/8" METAL STUD CONCRETE FOUNDATION - SEE STRUCTURAL LIQUID APPLIED MEMBRANE 3 5/8" METAL STUD TOP PLATE DRAINAGE BOARD
Members view this detail in full resolution, download the CAD files (SVG, PDF), and can adapt it in the built-in CAD editor — export DXF, DWG, or PDF.
Start membership