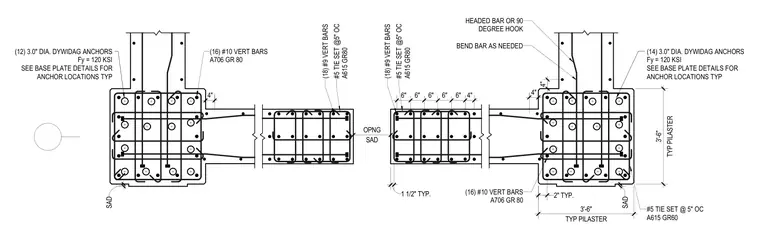
This structural plan details a heavily reinforced concrete core wall featuring integrated pilasters and robust anchor groups. The pilasters are anchored with fourteen to twelve three-inch diameter Dywidag anchors with a yield strength of 120 ksi, positioned per base plate details. The concrete elements incorporate sixteen number 10 vertical bars of ASTM A706 grade 80 steel, alongside eighteen number 9 vertical bars. Confinement and shear reinforcement consist of number 5 tie sets spaced at 5 inches on center using ASTM A615 grade 60 steel, with headed bars or 90-degree hook bends provided as needed.
(14) 3.0" DIA. DYWIDAG ANCHORS Fy = 120 KSI SEE BASE PLATE DETAILS FOR ANCHOR LOCATIONS TYP (12) 3.0" DIA. DYWIDAG ANCHORS Fy = 120 KSI SEE BASE PLATE DETAILS FOR ANCHOR LOCATIONS TYP 4" 6" 6" 6" 6" 6" 4" 1 1/2" TYP. TYP PILASTER 3'-6" TYP PILASTER 3'-6" SAD SAD SAD OPNG 4" 4" (16) #10 VERT BARS A706 GR 80 (16) #10 VERT BARS A706 GR 80 2" TYP. #5 TIE SET @ 5" OC A615 GR60 HEADED BAR OR 90 DEGREE HOOK BEND BAR AS NEEDED (18) #9 VERT BARS #5 TIE SET @5" OC A615 GR80 (18) #9 VERT BARS #5 TIE SET @5" OC A615 GR80
Members view this detail in full resolution, download the CAD files (SVG, PDF), and can adapt it in the built-in CAD editor — export DXF, DWG, or PDF.
Start membership