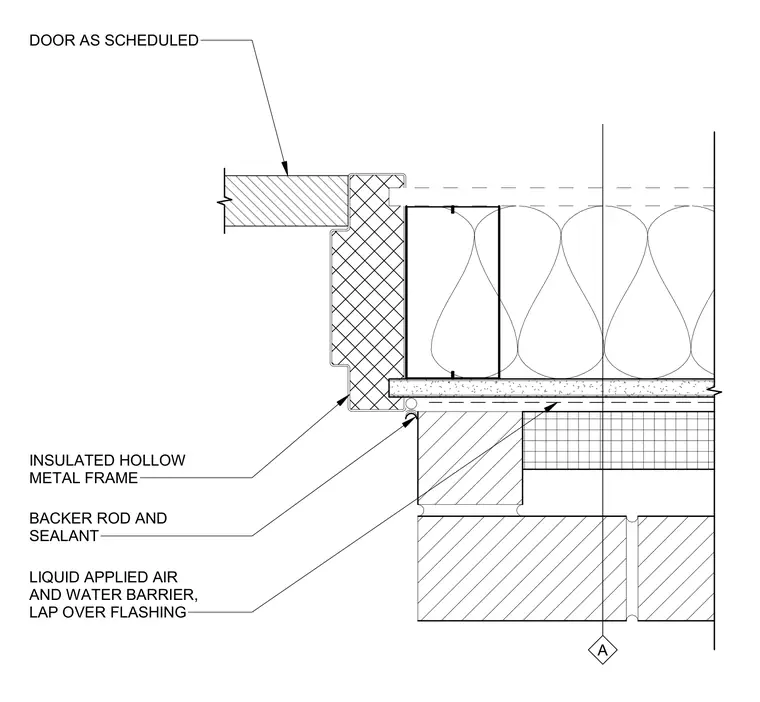
An insulated hollow metal frame integrates with a brick veneer wall assembly at the door jamb. A liquid-applied air and water barrier laps over the through-wall flashing to maintain the building envelope. A backer rod and sealant bead seal the joint between the frame and the adjacent masonry. The door leaf meets the frame as scheduled.
A LIQUID APPLIED AIR AND WATER BARRIER, LAP OVER FLASHING BACKER ROD AND SEALANT INSULATED HOLLOW METAL FRAME DOOR AS SCHEDULED
Members view this detail in full resolution, download the CAD files (SVG, PDF), and can adapt it in the built-in CAD editor — export DXF, DWG, or PDF.
Start membership