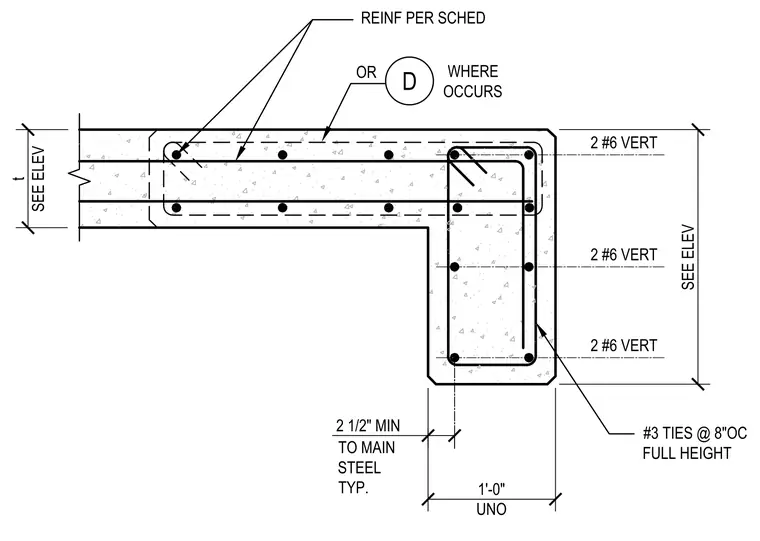
A reinforced concrete wall corner with thickness defined per elevation. The corner contains two number six vertical bars at each face and number three ties spaced at eight inches on center for the full height of the wall. A minimum clearance of two and one-half inches to the main steel is required, with a corner pilaster or thickened section width of one foot unless noted otherwise. Additional reinforcement is provided per the schedule where detail D occurs.
Members view this detail in full resolution, download the CAD files (SVG, PDF), and can adapt it in the built-in CAD editor — export DXF, DWG, or PDF.
Start membership