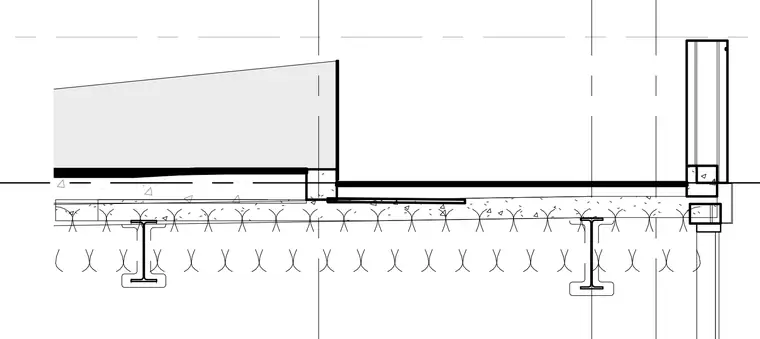
A stepped roof assembly intersects a vertical curtain wall above a concrete floor slab supported by wide-flange steel beams. The lower roof level abuts a vertical wall rise leading to the upper roof level, both finished with roofing membranes over insulation and concrete decks. A structural steel framing grid supports the floor and roof layers. The curtain wall framing ties into the slab edge at the exterior perimeter.
Members view this detail in full resolution, download the CAD files (SVG, PDF), and can adapt it in the built-in CAD editor — export DXF, DWG, or PDF.
Start membership