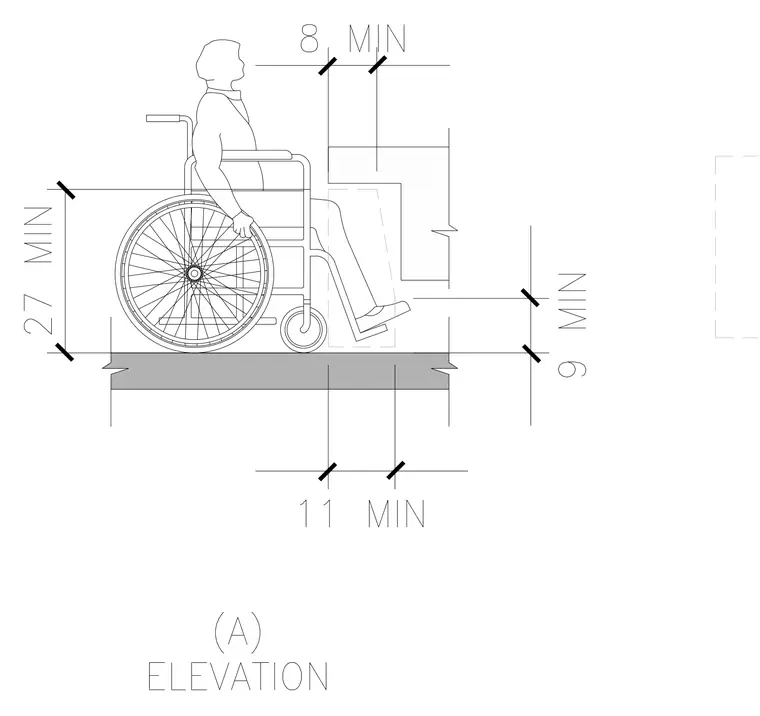
An accessible counter profile showing minimum knee and toe clearance dimensions for a wheelchair user. The assembly establishes a clear knee space with a minimum height of twenty-seven inches, a minimum depth of eight inches at the top knee clearance, and an eleven-inch minimum depth at the base toe clearance. A minimum nine-inch vertical clearance is provided from the finished floor to the underside of the toe space.
Members view this detail in full resolution, download the CAD files (SVG, PDF), and can adapt it in the built-in CAD editor — export DXF, DWG, or PDF.
Start membership