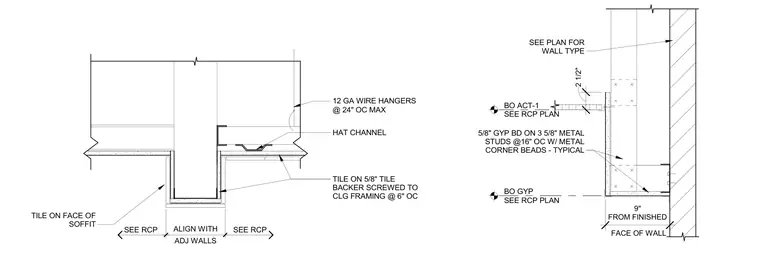
A tiled soffit and ceiling header assembly framed with cold-formed steel. The suspended ceiling system incorporates twelve-gauge wire hangers spaced at twenty-four inches on center maximum, supporting hat channels and an acoustical ceiling tile or gypsum board finish. The lower drop soffit features tile adhered to five-eighths-inch tile backer board, which is screwed directly to the ceiling framing at six inches on center. Wall conditions include five-eighths-inch gypsum board fastened to three-and-five-eighths-inch metal studs spaced at sixteen inches on center, finished with typical metal corner beads.
2 1/2" FACE OF WALL 9" FROM FINISHED BO ACT-1 SEE RCP PLAN BO GYP SEE RCP PLAN 5/8" GYP BD ON 3 5/8" METAL STUDS @16" OC W/ METAL CORNER BEADS - TYPICAL SEE PLAN FOR WALL TYPE SEE RCP SEE RCP TILE ON 5/8" TILE BACKER SCREWED TO CLG FRAMING @ 6" OC HAT CHANNEL 12 GA WIRE HANGERS @ 24" OC MAX TILE ON FACE OF SOFFIT ADJ WALLS ALIGN WITH
Members view this detail in full resolution, download the CAD files (SVG, PDF), and can adapt it in the built-in CAD editor — export DXF, DWG, or PDF.
Start membership