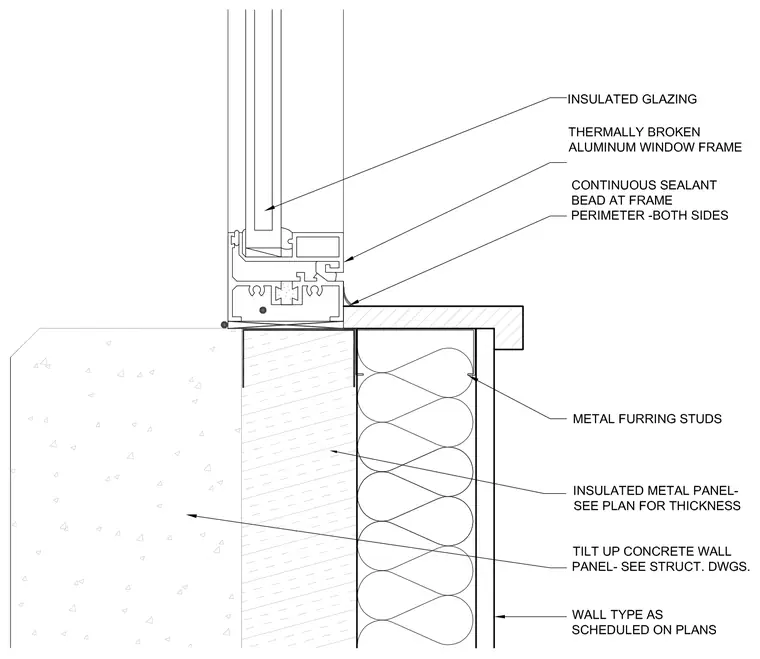
An insulated glazing unit sits within a thermally broken aluminum window frame positioned over a tilt-up concrete wall panel. Continuous sealant beads seal the frame perimeter on both sides at the sill interface. Metal furring studs back the interior wall framing, supporting an insulated metal panel whose thickness is sized per plan. The exterior wall finish consists of a wall type as scheduled on the architectural plans.
Members view this detail in full resolution, download the CAD files (SVG, PDF), and can adapt it in the built-in CAD editor — export DXF, DWG, or PDF.
Start membership